We are so excited to have the opportunity to offer this home to you in the WALTON SCHOOL DISTRICT. Yes, it’s in the WALTON School District but it’s also in the Mount Bethel Elementary and Dickerson Middle School Districts. Enjoy a small enclave of homes that circle a gorgeous POND WITH FOUNTAIN that you can view from your very own BACK DECK. As you enter the home, you’ll notice that the first floor has all HARDWOOD FLOORS. WOW! Look at that FIREPLACE. I can see myself sitting there and enjoying the holidays now! If you call your Realtor today, you could be here for the holidays enjoying the fireplace, the awesome SUNROOM, NEWER KITCHEN, the VAULTED keeping room, FORMAL DINING ROOM and casual BREAKFAST AREA. Move on upstairs and see the incredible OWNER SUITE with fabulous SPA STYLE BATH and separate WALK-IN SHOWER, and WALK-IN CLOSET with your own closet system. Now here’s the cool part, GET READY, GET SET, GO - an awesome BONUS ROOM attached for... well, let’s just call it a flex room. It could be your home office, nursery, exercise room, ADDITIONAL BEDROOM; you name it, you have it and all the privacy that goes along with it! UPSTAIRS LAUNDRY facilities, two enormous bedrooms with CONNECTING BATH! Run on downstairs to the lower level, which includes a THEATER ROOM, BEDROOM, FULL BATH and another LAUNDRY facility. Oh my gosh! Then there’s that little room. Well, I can’t think of a name for it so call it what you want when 4969 Secluded Pines Drive becomes your home for the holidays!
Closed
$755,000
4969 Secluded Pines Dr, Marietta, GA 30068
4beds
--sqft
Single Family Residence, Residential
Built in 1996
9,670 Square Feet Lot
$822,600 Zestimate®
$--/sqft
$3,389 Estimated rent
Home value
$822,600
$781,000 - $864,000
$3,389/mo
Zestimate® history
Owner options
List your home for rent
$3,389/mo
Rent Zestimate®
Find your next renter with Zillow Rental Manager. Plus, with online applications, you can quickly screen prospective tenants – for free.
$3,389/mo
Rent Zestimate®
Refinance and save
$4,881/mo
Est. payment
Refinancing to a lower rate could help reduce your monthly payments and save thousands over the life of the loan.
$4,881/mo
Est. payment
Explore your selling options
Work with a Zillow partner agent
Leverage their expertise and Zillow's premium Showcase listings to get your home seen by more buyers.
Get startedList with your own agent
Get your home in front of millions of buyers by listing it on Zillow.
Learn how to do itSell it yourself
Take full control of how buyers see your home on Zillow by listing For Sale by Owner (FSBO).
List your homeWhat's special
Theater roomExercise roomFabulous spa style bathCasual breakfast areaHardwood floorsNewer kitchenWalk-in closet
Zillow last checked:
Listing updated:
Listed by:
Page Morgan Group,
Keller Williams Realty Atl North,
PAGE MORGAN,
Keller Williams Realty Atl North
Bought with:
ANITA KAUKA, 288420
Harry Norman Realtors
Source: FMLS GA,MLS#: 7300624
Facts & features
Interior
Bedrooms & bathrooms
- Bedrooms: 4
- Bathrooms: 4
- Full bathrooms: 3
- 1/2 bathrooms: 1
Rooms
- Room types: Basement, Bonus Room, Exercise Room, Laundry, Sun Room
Primary bedroom
- Features: In-Law Floorplan
- Level: In-Law Floorplan
Bedroom
- Features: In-Law Floorplan
Primary bathroom
- Features: Double Vanity, Separate Tub/Shower, Soaking Tub
Dining room
- Features: Seats 12+, Separate Dining Room
Kitchen
- Features: Breakfast Bar, Breakfast Room, Cabinets White, Keeping Room, Pantry, Stone Counters, View to Family Room
Heating
- Central, Forced Air, Natural Gas, Zoned
Cooling
- Attic Fan, Ceiling Fan(s), Central Air, Zoned
Appliances
- Included: Dishwasher, Disposal, Double Oven, Gas Cooktop, Gas Oven, Gas Water Heater, Microwave, Range Hood, Refrigerator, Self Cleaning Oven
- Laundry: Laundry Room, Upper Level
Features
- Crown Molding, Double Vanity, Entrance Foyer, High Ceilings 9 ft Lower, High Ceilings 9 ft Upper, High Ceilings 10 ft Main, High Speed Internet, Vaulted Ceiling(s), Walk-In Closet(s)
- Flooring: Carpet, Hardwood
- Windows: Double Pane Windows, Insulated Windows, Plantation Shutters
- Basement: Daylight,Exterior Entry,Finished,Finished Bath,Full,Interior Entry
- Attic: Pull Down Stairs
- Number of fireplaces: 2
- Fireplace features: Gas Starter, Keeping Room, Living Room
- Common walls with other units/homes: No Common Walls
Interior area
- Total structure area: 0
Property
Parking
- Total spaces: 2
- Parking features: Attached, Driveway, Garage, Kitchen Level
- Attached garage spaces: 2
- Has uncovered spaces: Yes
Accessibility
- Accessibility features: None
Features
- Levels: Three Or More
- Patio & porch: Deck, Front Porch
- Exterior features: Lighting, No Dock
- Pool features: None
- Spa features: None
- Fencing: None
- Has view: Yes
- View description: Water
- Has water view: Yes
- Water view: Water
- Waterfront features: Pond
- Body of water: None
Lot
- Size: 9,670 Square Feet
- Features: Back Yard, Cul-De-Sac, Landscaped, Level
Details
- Additional structures: None
- Parcel number: 01014300720
- Other equipment: None
- Horse amenities: None
Construction
Type & style
- Home type: SingleFamily
- Architectural style: Traditional
- Property subtype: Single Family Residence, Residential
Materials
- HardiPlank Type, Stone, Stucco
- Foundation: See Remarks
- Roof: Composition
Condition
- Resale
- New construction: No
- Year built: 1996
Utilities & green energy
- Electric: 220 Volts
- Sewer: Public Sewer
- Water: Public
- Utilities for property: Cable Available, Electricity Available, Natural Gas Available, Phone Available, Sewer Available, Water Available
Green energy
- Energy efficient items: Appliances, Windows
- Energy generation: None
Community & HOA
Community
- Features: Homeowners Assoc, Near Schools
- Security: Carbon Monoxide Detector(s), Secured Garage/Parking, Smoke Detector(s)
- Subdivision: Rose Oak
HOA
- Has HOA: Yes
- HOA fee: $300 annually
Location
- Region: Marietta
Financial & listing details
- Tax assessed value: $754,660
- Annual tax amount: $5,973
- Date on market: 11/16/2023
- Cumulative days on market: 3 days
- Electric utility on property: Yes
- Road surface type: Asphalt
Price history
| Date | Event | Price |
|---|---|---|
| 12/15/2023 | Sold | $755,000+2.7% |
Source:  FMLS GA #7300624 Report a problem FMLS GA #7300624 Report a problem | ||
| 11/24/2023 | Pending sale | $735,000 |
Source: FMLS GA #7300624 Report a problem | ||
| 11/16/2023 | Listed for sale | $735,000-2.6% |
Source:  GAMLS #10223499 Report a problem GAMLS #10223499 Report a problem | ||
| 10/26/2023 | Listing removed | $755,000 |
Source: FMLS GA #7234245 Report a problem | ||
| 9/24/2023 | Pending sale | $755,000 |
Source: FMLS GA #7234245 Report a problem | ||
| 9/1/2023 | Price change | $755,000-1.9% |
Source: FMLS GA #7234245 Report a problem | ||
| 8/16/2023 | Price change | $769,900-1.3% |
Source: FMLS GA #7234245 Report a problem | ||
| 7/13/2023 | Price change | $780,000-2.5% |
Source: FMLS GA #7234245 Report a problem | ||
| 6/23/2023 | Listed for sale | $799,999+59.4% |
Source: FMLS GA #7234245 Report a problem | ||
| 6/23/2017 | Sold | $502,000-4.4% |
Source:  FMLS GA #5838208 Report a problem FMLS GA #5838208 Report a problem | ||
| 5/11/2017 | Pending sale | $525,000 |
Source: Coldwell Banker Residential Brokerage - Sandy Springs #5838208 Report a problem | ||
| 4/24/2017 | Listed for sale | $525,000+36.7% |
Source: COLDWELL BANKER RESIDENTIAL BROKERAGE #5838208 Report a problem | ||
| 5/9/2008 | Sold | $384,000+4.9% |
Source: Public Record Report a problem | ||
| 6/10/2004 | Sold | $366,000+29.8% |
Source: Public Record Report a problem | ||
| 7/27/1998 | Sold | $282,000+23.7% |
Source: Public Record Report a problem | ||
| 4/13/1995 | Sold | $227,900 |
Source: Public Record Report a problem | ||
Public tax history
| Year | Property taxes | Tax assessment |
|---|---|---|
| 2024 | $9,101 +44.7% | $301,864 +21.2% |
| 2023 | $6,288 +5.3% | $249,024 +19.9% |
| 2022 | $5,973 +2.5% | $207,640 +3.3% |
| 2021 | $5,829 -4.5% | $201,076 |
| 2020 | $6,103 | $201,076 |
| 2019 | $6,103 +7.5% | $201,076 +7.5% |
| 2018 | $5,675 | $186,988 |
| 2017 | $5,675 +38.8% | $186,988 +22.6% |
| 2016 | $4,089 -2.4% | $152,500 |
| 2015 | $4,189 -0.8% | $152,500 |
| 2014 | $4,224 +2.4% | $152,500 +4.1% |
| 2013 | $4,123 -0.8% | $146,460 |
| 2012 | $4,158 -0.2% | $146,460 |
| 2011 | $4,165 +5.4% | $146,460 |
| 2010 | $3,953 | $146,460 |
| 2009 | $3,953 -9.3% | $146,460 |
| 2006 | $4,357 -0.4% | $146,460 |
| 2005 | $4,375 +50.8% | $146,460 +23.2% |
| 2004 | $2,901 | $118,888 |
| 2003 | $2,901 -0.1% | $118,888 |
| 2002 | $2,903 -3.3% | $118,888 |
| 2001 | $3,003 +23.2% | $118,888 +24.7% |
| 2000 | $2,438 | $95,302 |
Find assessor info on the county website
Neighborhood: 30068
Nearby homes
- $855,8004 bd3 ba3.3k sqft4993 Secluded Pines Dr, Marietta, GA 30068Off Market
- $800,0004 bd6 ba4.8k sqft4961 Secluded Pines Dr, Marietta, GA 30068Sold

- $828,0003 bd4 ba2.9k sqft4955 Secluded Pines Dr, Marietta, GA 30068Off Market
- $675,0004 bd4 ba-- sqft4964 Secluded Pines Dr, Marietta, GA 30068Sold
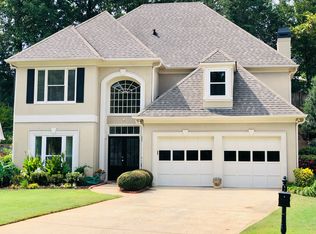
- $647,8003 bd2 ba2.4k sqft4968 Secluded Pines Dr, Marietta, GA 30068Off Market
- $881,6005 bd4 ba3.2k sqft4997 Secluded Pines Dr, Marietta, GA 30068Off Market
- $---- bd-- ba-- sqft4997 Secluded Pines Dr #23, Marietta, GA 30068Off Market
- $774,3004 bd3 ba3.2k sqft4960 Secluded Pines Dr, Marietta, GA 30068Off Market
Nearby schools
GreatSchools rating
- 9/10Mount Bethel Elementary SchoolGrades: PK-5Distance: 1.1 mi
- 9/10Dickerson Middle SchoolGrades: 6-8Distance: 0.6 mi
- 10/10Walton High SchoolGrades: 9-12Distance: 2.5 mi
Schools provided by the listing agent
- Elementary: Mount Bethel
- Middle: Dickerson
- High: Walton
Source: FMLS GA. This data may not be complete. We recommend contacting the local school district to confirm school assignments for this home.
Get a cash offer in 3 minutes
Find out how much your home could sell for in as little as 3 minutes with a no-obligation cash offer.
Estimated market value
$822,600
Get a cash offer in 3 minutes
Find out how much your home could sell for in as little as 3 minutes with a no-obligation cash offer.
Estimated market value
$822,600
- Georgia
- Cobb County
- Marietta
- 30068
- 4969 Secluded Pines Dr
Nearby cities
Nearby neighborhoods
Nearby zip codes
Other Marietta Topics
