CHECKS EVERY BOX FOR LAKESIDE LIVING!
Discover the perfect blend of luxury and leisure with this picture perfect Canandaigua Lake property. Situated on a private road just 0.7 miles from downtown Canandaigua, this beautifully renovated year-round ranch sits on a rare, flat .91-acre lot with 92 feet of North Shore frontage. Tucked away at the end of a tree-lined private road, this property offers serene waterfront living away from main road traffic.
Gutted to the studs in 2013, this 1,676 sq ft home was thoughtfully rebuilt with soundproof and fire-retardant drywall, premium insulation, thermal windows, new flooring, interior doors, kitchen, baths, and trim. The open-concept layout is ideal for both quiet fireside evenings and lively lakeside gatherings.
Enjoy the expansive lake views from the living room with its 180-degree windows and cozy wood-burning fireplace. The spacious primary suite is privately tucked away, complete with an ensuite bath. A rare full walk-out basement offers abundant storage for outdoor furniture, kayaks, lake gear, and more.
Recent updates include fresh paint (2025), dock (2020) new driveway (2018), and newer roof, siding, and Trex-style decking. The 60-ft aluminum dock and solar-powered boat hoist (5,000 lb capacity, with newer canopy) are included—just bring your boat. A 6-person hot tub and sprawling deck provide the ultimate setting for sunset cocktails or morning coffee.
This is more than a home—it’s a legacy lakefront lifestyle waiting to be enjoyed year-round. There is still time to enjoy SUMMER 2025 on one of New York's most desirable lakes! Delayed negotiations on Monday July 14th at 11AM. All offers must include pre-qualification letters or Proof of Funds. OPEN HOUSE SAT JULY 12 11AM-1PM
Closed
$1,838,000
4969 Walnut Cove Dr, Canandaigua, NY 14424
3beds
1,676sqft
Single Family Residence
Built in 1956
0.91 Acres Lot
$1,918,000 Zestimate®
$1,097/sqft
$2,755 Estimated rent
Home value
$1,918,000
$1.63M - $2.24M
$2,755/mo
Zestimate® history
Owner options
List your home for rent
$2,755/mo
Rent Zestimate®
Find your next renter with Zillow Rental Manager. Plus, with online applications, you can quickly screen prospective tenants – for free.
$2,755/mo
Rent Zestimate®
Refinance and save
$12,817/mo
Est. payment
Refinancing to a lower rate could help reduce your monthly payments and save thousands over the life of the loan.
$12,817/mo
Est. payment
Explore your selling options
Work with a Zillow partner agent
Leverage their expertise and Zillow's premium Showcase listings to get your home seen by more buyers.
Get startedList with your own agent
Get your home in front of millions of buyers by listing it on Zillow.
Learn how to do itSell it yourself
Take full control of how buyers see your home on Zillow by listing For Sale by Owner (FSBO).
List your homeWhat's special
Cozy wood-burning fireplaceSerene waterfront livingAluminum dockRenovated year-round ranchSprawling deckFull walk-out basementOpen-concept layout
Zillow last checked:
Listing updated:
Listed by:
Amie Freling 585-721-4240,
RE/MAX Plus,
Rita A. Freling 585-279-8094,
RE/MAX Plus
Bought with:
Mark DiFelice, 10331200061
DiFelice Associates, LP
Source: NYSAMLSs,MLS#: R1621098 Originating MLS: Rochester
Originating MLS: RochesterFacts & features
Interior
Bedrooms & bathrooms
- Bedrooms: 3
- Bathrooms: 3
- Full bathrooms: 2
- 1/2 bathrooms: 1
- Main level bathrooms: 3
- Main level bedrooms: 3
Heating
- Gas, Forced Air
Cooling
- Central Air
Appliances
- Included: Dryer, Dishwasher, Exhaust Fan, Electric Water Heater, Disposal, Gas Oven, Gas Range, Microwave, Refrigerator, Range Hood, Washer
- Laundry: Main Level
Features
- Breakfast Bar, Breakfast Area, Ceiling Fan(s), Entrance Foyer, Eat-in Kitchen, French Door(s)/Atrium Door(s), Hot Tub/Spa, Kitchen/Family Room Combo, Sliding Glass Door(s), Bedroom on Main Level, Bath in Primary Bedroom, Main Level Primary, Primary Suite, Programmable Thermostat
- Flooring: Carpet, Ceramic Tile, Luxury Vinyl, Varies
- Doors: Sliding Doors
- Windows: Thermal Windows
- Basement: Full,Walk-Out Access
- Number of fireplaces: 1
Interior area
- Total structure area: 1,676
- Total interior livable area: 1,676 sqft
Property
Parking
- Parking features: No Garage, Shared Driveway
Features
- Levels: One
- Stories: 1
- Patio & porch: Deck
- Exterior features: Blacktop Driveway, Deck, Dock, Hot Tub/Spa, See Remarks
- Has spa: Yes
- Spa features: Hot Tub
- Has view: Yes
- View description: Water
- Has water view: Yes
- Water view: Water
- Waterfront features: Beach Access, Boat Ramp/Lift Access, Dock Access, Lake, Other, See Remarks
- Body of water: Canandaigua Lake
- Frontage length: 92
Lot
- Size: 0.91 Acres
- Dimensions: 92 x 403
- Features: Rectangular, Rectangular Lot
Details
- Parcel number: 3224000980090001009000
- Special conditions: Standard
Construction
Type & style
- Home type: SingleFamily
- Architectural style: Ranch
- Property subtype: Single Family Residence
Materials
- Vinyl Siding
- Foundation: Block
- Roof: Asphalt,Other,See Remarks
Condition
- Resale
- Year built: 1956
Utilities & green energy
- Electric: Circuit Breakers
- Sewer: Connected
- Water: Connected, Public
- Utilities for property: Cable Available, Electricity Connected, High Speed Internet Available, Sewer Connected, Water Connected
Green energy
- Energy efficient items: Appliances, Windows
Community & HOA
Location
- Region: Canandaigua
Financial & listing details
- Price per square foot: $1,097/sqft
- Tax assessed value: $760,000
- Annual tax amount: $17,724
- Date on market: 7/9/2025
- Cumulative days on market: 5 days
- Listing terms: Cash,Conventional,FHA
Price history
| Date | Event | Price |
|---|---|---|
| 9/3/2025 | Sold | $1,838,000+22.5%$1,097/sqft |
Source:  NYSAMLSs #R1621098 Report a problem NYSAMLSs #R1621098 Report a problem | ||
| 7/14/2025 | Pending sale | $1,500,000$895/sqft |
Source: NYSAMLSs #R1621098 Report a problem | ||
| 7/9/2025 | Listed for sale | $1,500,000+203%$895/sqft |
Source: NYSAMLSs #R1621098 Report a problem | ||
| 10/24/2012 | Sold | $495,000$295/sqft |
Source: NYSAMLSs #R185863 Report a problem | ||
| 6/12/2012 | Listed for sale | $495,000-17.4%$295/sqft |
Source: Edelweiss Properties Realtors, LLC #R185863 Report a problem | ||
| 11/4/2010 | Listing removed | $599,000$357/sqft |
Source: Mitchell Pierson Jr. Inc. Realtors #R116747 Report a problem | ||
| 5/2/2010 | Listed for sale | $599,000-14.3%$357/sqft |
Source: Mitchell Pierson Jr. Inc. Realtors #R116747 Report a problem | ||
| 11/10/2009 | Listing removed | $699,000$417/sqft |
Source: Mitchell Pierson Jr. Inc. Realtors #911598 Report a problem | ||
| 5/13/2009 | Listed for sale | $699,000+7.7%$417/sqft |
Source: Listhub #911598 Report a problem | ||
| 1/13/2009 | Listing removed | $649,000$387/sqft |
Source: NCI #809547 Report a problem | ||
| 5/15/2008 | Listed for sale | $649,000$387/sqft |
Source: NCI #809547 Report a problem | ||
Public tax history
| Year | Property taxes | Tax assessment |
|---|---|---|
| 2025 | -- | $760,000 |
| 2024 | -- | $760,000 |
| 2023 | -- | $760,000 +38.2% |
| 2022 | -- | $550,000 |
| 2021 | -- | $550,000 |
| 2020 | -- | $550,000 |
| 2019 | -- | $550,000 |
| 2018 | -- | $550,000 +11.1% |
| 2017 | $13,979 | $495,000 |
| 2016 | -- | $495,000 |
| 2015 | -- | $495,000 |
| 2014 | -- | $495,000 -12.4% |
| 2013 | -- | $565,000 |
| 2012 | -- | $565,000 |
| 2011 | -- | $565,000 |
| 2010 | -- | $565,000 |
| 2009 | -- | $565,000 -2.6% |
| 2008 | -- | $580,000 -3.3% |
| 2007 | -- | $600,000 |
| 2006 | -- | $600,000 +9.1% |
| 2005 | -- | $550,000 +54.9% |
| 2004 | -- | $355,000 |
| 2003 | -- | $355,000 |
| 2002 | -- | $355,000 -3.5% |
| 2001 | -- | $368,000 |
| 2000 | -- | $368,000 |
Find assessor info on the county website
Neighborhood: 14424
Nearby homes
- $710,9002 bd1 ba1.4k sqft4941 Island Beach Dr, Canandaigua, NY 14424Off Market
- $1,575,3002 bd3 ba1.8k sqft4945 Island Beach Dr, Canandaigua, NY 14424Off Market
- $3,250,0004 bd4 ba4.3k sqft4963 Walnut Cove Dr, Canandaigua, NY 14424Sold
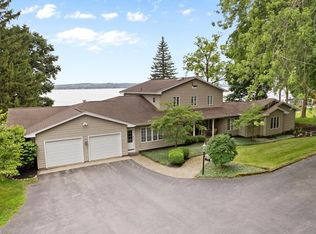
- $728,7003 bd2 ba1.1k sqft4949 Island Beach Dr, Canandaigua, NY 14424Off Market
- $1,242,4004 bd2 ba1.5k sqft4953 Island Beach Dr, Canandaigua, NY 14424Off Market
- $1,948,3003 bd3 ba3.2k sqft4955 Island Beach Dr, Canandaigua, NY 14424Off Market
- $1,145,8005 bd4 ba2.4k sqft4977 Station House Dr, Canandaigua, NY 14424Off Market
- $1,526,2003 bd3 ba2.2k sqft4959 Island Beach Dr, Canandaigua, NY 14424Off Market
Nearby schools
GreatSchools rating
- 5/10Canandaigua Elementary SchoolGrades: PK-5Distance: 1.5 mi
- 7/10Canandaigua Middle SchoolGrades: 6-8Distance: 2.2 mi
- 6/10Canandaigua Academy And Middle SchoolGrades: 9-12Distance: 2.8 mi
Schools provided by the listing agent
- Middle: Canandaigua Middle
- High: Canandaigua Academy
- District: Canandaigua
Source: NYSAMLSs. This data may not be complete. We recommend contacting the local school district to confirm school assignments for this home.
Sell for more on Zillow
Get a Zillow Showcase℠ listing at no additional cost and you could sell for .
$1,918,000
2% more
+$38,360
With Zillow Showcase(estimated)
$1,956,360
- New York
- Ontario County
- Canandaigua
- 14424
- 4969 Walnut Cove Dr
Nearby cities
Nearby zip codes
Other Canandaigua Topics
