Entertainers Delight in Exclusive Woodfall! If you are looking for an updated home in award winning Parkview High district here it is! The large REMODELED KITCHEN has an oversized breakfast area overlooking the beautiful backyard and POOL. Check out the large primary suite that includes a gorgeous REMODELED SPA BATH. Great to have a SECOND GARAGE on the lower level. Other updates include updated hall bath and main level half bath. Back stairs go to a huge BONUS ROOM with a large close t which could be used as a 5th Bedroom. Daylight FULL BASEMENT has a fireplace and is ready for you to finish as you like. The exterior was just painted and landscaping is beautiful too. This light filled home has bay windows in the living room and oversized dining room and the large Great Room features a fireplace and a built in bar area. Association fee is $75 annually that takes care of the subdivision entrance. Hurry over to see this meticulously maintained home!. Sellers are in the process of moving out .
Closed
$625,000
4969 Woodfall Dr SW, Lilburn, GA 30047
4beds
4,540sqft
Single Family Residence
Built in 1985
0.4 Acres Lot
$607,800 Zestimate®
$138/sqft
$3,732 Estimated rent
Home value
$607,800
$559,000 - $663,000
$3,732/mo
Zestimate® history
Owner options
List your home for rent
$3,732/mo
Rent Zestimate®
Find your next renter with Zillow Rental Manager. Plus, with online applications, you can quickly screen prospective tenants – for free.
$3,732/mo
Rent Zestimate®
Refinance and save
$4,145/mo
Est. payment
Refinancing to a lower rate could help reduce your monthly payments and save thousands over the life of the loan.
$4,145/mo
Est. payment
Explore your selling options
Work with a Zillow partner agent
Leverage their expertise and Zillow's premium Showcase listings to get your home seen by more buyers.
Get startedList with your own agent
Get your home in front of millions of buyers by listing it on Zillow.
Learn how to do itSell it yourself
Take full control of how buyers see your home on Zillow by listing For Sale by Owner (FSBO).
List your homeWhat's special
Zillow last checked:
Listing updated:
Listed by:
Pat Shaver 404-281-8301,
Chapman Hall Premier, Realtors
Bought with:
Simone Cappel, 363969
Harry Norman Realtors
Source: GAMLS,MLS#: 10505536
Facts & features
Interior
Bedrooms & bathrooms
- Bedrooms: 4
- Bathrooms: 3
- Full bathrooms: 2
- 1/2 bathrooms: 1
Rooms
- Room types: Bonus Room, Foyer, Great Room
Dining room
- Features: Seats 12+, Separate Room
Kitchen
- Features: Breakfast Area, Kitchen Island, Pantry, Solid Surface Counters
Heating
- Central, Dual, Forced Air, Natural Gas
Cooling
- Ceiling Fan(s), Central Air, Dual, Electric
Appliances
- Included: Cooktop, Dishwasher, Gas Water Heater, Ice Maker, Microwave
- Laundry: In Hall
Features
- Double Vanity, Rear Stairs, Separate Shower, Tile Bath, Tray Ceiling(s), Walk-In Closet(s)
- Flooring: Carpet, Hardwood
- Windows: Bay Window(s), Double Pane Windows
- Basement: Concrete,Daylight,Exterior Entry,Full,Interior Entry
- Attic: Pull Down Stairs
- Number of fireplaces: 2
- Fireplace features: Basement, Family Room, Gas Log, Gas Starter
- Common walls with other units/homes: No Common Walls
Interior area
- Total structure area: 4,540
- Total interior livable area: 4,540 sqft
- Finished area above ground: 3,125
- Finished area below ground: 1,415
Property
Parking
- Total spaces: 3
- Parking features: Attached, Garage, Garage Door Opener
- Has attached garage: Yes
Accessibility
- Accessibility features: Accessible Kitchen
Features
- Levels: Three Or More
- Stories: 3
- Patio & porch: Deck
- Exterior features: Garden, Other
- Has private pool: Yes
- Pool features: In Ground, Salt Water
- Fencing: Back Yard,Fenced
Lot
- Size: 0.4 Acres
- Features: Corner Lot, Level
- Residential vegetation: Grassed
Details
- Additional structures: Outbuilding, Second Garage
- Parcel number: R6122 234
- Special conditions: Covenants/Restrictions
Construction
Type & style
- Home type: SingleFamily
- Architectural style: Brick 3 Side,Traditional
- Property subtype: Single Family Residence
Materials
- Brick, Wood Siding
- Foundation: Block
- Roof: Composition
Condition
- Updated/Remodeled
- New construction: No
- Year built: 1985
Utilities & green energy
- Electric: 220 Volts
- Sewer: Septic Tank
- Water: Public
- Utilities for property: Cable Available, Electricity Available, Natural Gas Available
Community & HOA
Community
- Features: None
- Security: Carbon Monoxide Detector(s), Smoke Detector(s)
- Subdivision: Woodfall
HOA
- Has HOA: Yes
- Services included: Maintenance Grounds
- HOA fee: $75 annually
Location
- Region: Lilburn
Financial & listing details
- Price per square foot: $138/sqft
- Tax assessed value: $517,900
- Annual tax amount: $973
- Date on market: 4/21/2025
- Cumulative days on market: 19 days
- Listing agreement: Exclusive Right To Sell
- Listing terms: Cash,Conventional
- Electric utility on property: Yes
Price history
| Date | Event | Price |
|---|---|---|
| 5/30/2025 | Sold | $625,000-3.8%$138/sqft |
Source:  GAMLS #10505536 Report a problem GAMLS #10505536 Report a problem | ||
| 5/11/2025 | Pending sale | $650,000$143/sqft |
Source:  FMLS GA #7564186 Report a problem FMLS GA #7564186 Report a problem | ||
| 4/22/2025 | Listed for sale | $650,000+140.7%$143/sqft |
Source: FMLS GA #7564186 Report a problem | ||
| 11/7/2003 | Sold | $270,100$59/sqft |
Source: Public Record Report a problem | ||
Public tax history
| Year | Property taxes | Tax assessment |
|---|---|---|
| 2025 | $1,126 +0.9% | $207,160 +19.2% |
| 2024 | $1,116 +14.7% | $173,800 -9.9% |
| 2023 | $973 -12% | $192,800 +9.9% |
| 2022 | $1,106 | $175,360 +23.2% |
| 2021 | $1,106 -41.8% | $142,360 |
| 2020 | $1,899 +4.8% | $142,360 +13.3% |
| 2019 | $1,813 | $125,600 |
| 2018 | $1,813 -59.6% | $125,600 |
| 2016 | $4,489 -0.9% | $125,600 |
| 2015 | $4,530 | $125,600 |
| 2014 | $4,530 +9.7% | $125,600 +14.6% |
| 2013 | $4,128 | $109,640 |
| 2012 | -- | $109,640 |
| 2011 | -- | $109,640 |
| 2010 | -- | $109,640 |
| 2009 | -- | $109,640 |
| 2007 | -- | $109,640 +14.9% |
| 2006 | -- | $95,400 |
| 2005 | -- | $95,400 |
| 2004 | $1,529 | $95,400 |
| 2003 | -- | $95,400 +10% |
| 2002 | $2,675 -3.8% | $86,760 |
| 2001 | $2,782 | $86,760 |
Find assessor info on the county website
Neighborhood: 30047
Nearby homes
- $570,1004 bd3 ba4k sqft103 Stonington Ct, Lilburn, GA 30047Off Market
- $472,1006 bd3 ba3.3k sqft4979 Woodfall Dr SW, Lilburn, GA 30047Off Market
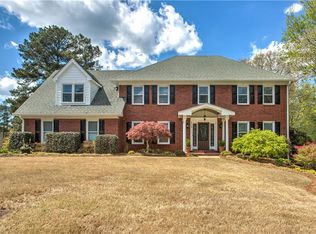
- $562,8006 bd3 ba3.3k sqft4979 Woodfall Dr, Lilburn, GA 30047Off Market
- $545,0004 bd3 ba3.4k sqft114 Stonington Ct, Lilburn, GA 30047Off Market
- $501,6004 bd3 ba2.9k sqft116 Woodfall Way, Lilburn, GA 30047Off Market
- $484,8005 bd3 ba3.1k sqft4978 Woodfall Dr, Lilburn, GA 30047Off Market
- $520,4005 bd3 ba3.1k sqft4968 Woodfall Dr, Lilburn, GA 30047Off Market
- $570,7004 bd3 ba4k sqft93 Stonington Ct, Lilburn, GA 30047Off Market
Nearby schools
GreatSchools rating
- 8/10Arcado Elementary SchoolGrades: PK-5Distance: 0.7 mi
- 7/10Trickum Middle SchoolGrades: 6-8Distance: 0.9 mi
- 6/10Parkview High SchoolGrades: 9-12Distance: 1.7 mi
Schools provided by the listing agent
- Elementary: Arcado
- Middle: Trickum
- High: Parkview
Source: GAMLS. This data may not be complete. We recommend contacting the local school district to confirm school assignments for this home.
Get a cash offer in 3 minutes
Find out how much your home could sell for in as little as 3 minutes with a no-obligation cash offer.
Estimated market value
$607,800
Get a cash offer in 3 minutes
Find out how much your home could sell for in as little as 3 minutes with a no-obligation cash offer.
Estimated market value
$607,800
- Georgia
- Gwinnett County
- Lilburn
- 30047
- 4969 Woodfall Dr SW
