Skip main navigation
Sold for $690,000
  • $690,000

    49690 Monarch Dr, Macomb, MI 48044

    4beds
    4,452sqft
    Single Family Residence
    Built in 2021
    9,147.6 Square Feet Lot
    $714,700 Zestimate®
    $155/sqft
    $4,721 Estimated rent

    Home value

    $714,700

    $658,000 - $779,000

    $4,721/mo

    Zestimate® history
    Loading
    Loading...

    Owner options

    List your home for rent

    $4,721/mo

    Rent Zestimate®

    Find your next renter with Zillow Rental Manager. Plus, with online applications, you can quickly screen prospective tenants – for free.

    Learn more

    $4,721/mo

    Rent Zestimate®

    Refinance and save

    $4,838/mo

    Est. payment

    Refinancing to a lower rate could help reduce your monthly payments and save thousands over the life of the loan.

    See today's rates

    $4,838/mo

    Est. payment

    Explore your selling options

    Work with a Zillow partner agent

    Leverage their expertise and Zillow's premium Showcase listings to get your home seen by more buyers.

    Get started

    List with your own agent

    Get your home in front of millions of buyers by listing it on Zillow.

    Learn how to do it

    Sell it yourself

    Take full control of how buyers see your home on Zillow by listing For Sale by Owner (FSBO).

    List your home

    What's special

    Custom linear fireplaceFinished basementCraftsman style trimAwesome covered patioCustom shuttersWood plank flooringCustom hood fan
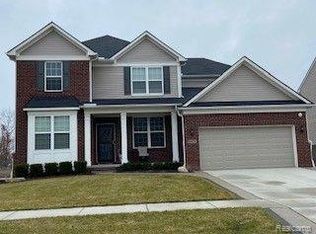
    Stunning Sharp Super clean ranch with a great floorpan, finished basement and awesome covered patio.. filled to the gills with beautiful upgrades, exquisite style and decor! Step in and fall in love with this one, it will check off all your marks. Beautiful wood plank flooring throughout, craftsman style trim, thick tall wainscoting, large open white kitchen, apron sink, quarts tops, high end built in cooktop and micro/oven combo. Custom hood fan, custom wood beams and doors, and custom shutters. Sweet finished lower level has egress, an additional 4th bedroom and full bath complete with free standing tub, separate shower and urinal! Stylish built in wine cellar under the stairs, custom linear fireplace, nice kitchen area with island, and large open work out room with many possibilities. Custom stamped ribbons on drive leading to rear patios stamped in wood plank fashion. Insulated garage and garage doors with side mounts, and epoxy floors. Cheaper than building with all the extras you get! If condition and cleanliness count, do yourself a favor and check me out! EXCLUDES: Washer, dryer and both Refrigerators. All fabric window treatments TVs and mounts, shelves on the master bedroom wall, speaker shelf in master bath, cloud shelf in front bedroom, acrylic shelves in office all hanging bath mirrors that are not attached, all gym equipment mirrors and bar rack.

    Zillow last checked:

    Listing updated:

    Listed by:

    Ryan Milo 586-663-6456,

    EXP Realty - Shelby

    Bought with:

    Kristine Vallone, 6501342650

    Keller Williams Lakeside

    Source: Realcomp II,MLS#: 20240091677MLS Logo

    Facts & features

    Interior

    Bedrooms & bathrooms
    • Bedrooms: 4
    • Bathrooms: 4
    • Full bathrooms: 3
    • 1/2 bathrooms: 1
    Primary bedroom
    • Level: Entry
    • Dimensions: 14 x 19
    Bedroom
    • Level: Entry
    • Dimensions: 11 x 11
    Bedroom
    • Level: Entry
    • Dimensions: 12 x 14
    Bedroom
    • Level: Basement
    • Dimensions: 12 x 14
    Primary bathroom
    • Level: Entry
    Other
    • Level: Basement
    Other
    • Level: Entry
    Other
    • Level: Entry
    Other
    • Level: Entry
    • Dimensions: 11 x 18
    Great room
    • Level: Entry
    • Dimensions: 18 x 20
    Kitchen
    • Level: Entry
    • Dimensions: 11 x 16
    Laundry
    • Level: Entry
    • Dimensions: 7 x 8
    Library
    • Level: Entry
    • Dimensions: 11 x 14
    Heating
    • Forced Air, Natural Gas
    Cooling
    • Central Air
    Appliances
    • Included: Built In Gas Oven, Dishwasher, Gas Cooktop, Microwave, Range Hood
    Features
    • Basement: Finished,Full
    • Has fireplace: Yes
    • Fireplace features: Gas, Great Room
    Interior area
    • Total interior livable area: 4,452 sqft
    • Finished area above ground: 2,252
    • Finished area below ground: 2,200

    Property

    Parking
    • Total spaces: 3
    • Parking features: Three Car Garage, Attached, Direct Access, Electricityin Garage, Garage Faces Front
    • Attached garage spaces: 3
    Features
    • Levels: One
    • Stories: 1
    • Entry location: GroundLevelwSteps
    • Patio & porch: Covered, Patio, Porch
    • Pool features: None
    Lot
    • Size: 9,147 sqft
    • Dimensions: 72.00 x 126.00
    Details
    • Parcel number: 0820351078
    • Special conditions: Short Sale No,Standard

    Construction

    Type & style
    • Home type: SingleFamily
    • Architectural style: Ranch
    • Property subtype: Single Family Residence
    Materials
    • Brick
    • Foundation: Basement, Poured
    Condition
    • New construction: No
    • Year built: 2021

    Utilities & green energy

    • Sewer: Public Sewer
    • Water: Public

    Community & neighborhood

    Location
    • Region: Macomb
    • Subdivision: MONARCH ESTATES CONDO

    HOA & financial

    HOA
    • Has HOA: Yes
    • HOA fee: $400 annually
    • Association phone: 586-739-6001

    Other

    Other facts
    • Listing agreement: Exclusive Right To Sell
    • Listing terms: Cash,Conventional,FHA

    Price history

    DateEventPrice
    2/19/2025Sold$690,000-0.7%$155/sqft
    Source: Realcomp II #20240091677 Report a problem
    1/24/2025Pending sale$695,000$156/sqft
    Source: Realcomp II #20240091677 Report a problem
    12/19/2024Listed for sale$695,000+40.2%$156/sqft
    Source: Realcomp II #20240091677 Report a problem
    8/6/2021Sold$495,780+3.3%$111/sqft
    Source: MiRealSource #50035310 Report a problem
    3/2/2021Pending sale$480,000$108/sqft
    Source: MiRealSource #50035310 Report a problem

    Public tax history

    YearProperty taxesTax assessment
    2025$7,629 +4.8%$286,000 +2.8%
    2024$7,279 +5.2%$278,200 +13.1%
    2023$6,923 +482.5%$246,000 +16.4%
    2022$1,188 $211,400 +263.9%
    2021-- $58,100 +54.9%
    2020-- $37,500
    2019-- $37,500

    Find assessor info on the county website

    Neighborhood: 48044

    Nearby schools

    GreatSchools rating
    Get a cash offer in 3 minutes
    Find out how much your home could sell for in as little as 3 minutes with a no-obligation cash offer.
    Estimated market value
    $714,700
    Get a cash offer in 3 minutes
    Find out how much your home could sell for in as little as 3 minutes with a no-obligation cash offer.
    Estimated market value
    $714,700