Skip main navigation
Pending
  • $549,900

    49695 Parkview Dr, East Liverpool, OH 43920

    4beds
    4,030sqft
    : 
    $3,648/mo
    Get pre-qualified
    Single Family Residence
    Built in 1999
    1.85 Acres Lot
    $-- Zestimate®
    $136/sqft
    $-- HOA

    What's special

    Porches or patioBeautifully designed living spacesNew drivewaySpacious gathering areasGracious foyerGorgeous sunroom
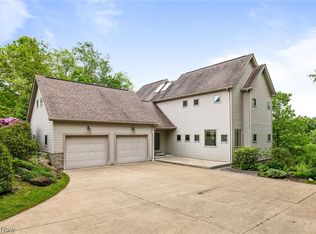
    Nestled on nearly two picturesque acres, this timeless traditional home offers the perfect blend of classic elegance and modern comfort. Surrounded by mature trees and rolling hills, you'll be welcomed by a gracious foyer, beautifully designed living spaces, and stunning views from nearly every room. Whether you're enjoying the gorgeous sunroom or relaxing on one of the porches or patio, the peaceful setting is something you'll appreciate every day. Designed with both everyday living and entertaining in mind, the home offers generous storage on every level, spacious gathering areas, and a partially finished basement with a distinctive industrial-inspired feel—perfect for a recreation room, home gym, workshop, or additional living space. Recent improvements include a new HVAC system and a new driveway. In addition, a brand new leach field is currently being installed and will be completed prior to closing, providing added value and peace of mind for the new owner. Ideally located just minutes from Little Beaver Creek, you'll enjoy easy access to hiking, fishing, kayaking, biking, and scenic waterfalls while still being close to everyday conveniences. From its breathtaking views and classic character to its thoughtful updates and exceptional setting, this is more than just a beautiful home—it's a place you'll love coming home to.
    39 days
    |
    148
    |
    6
    |

    Likely to sell faster than

    Zillow last checked:

    Listing updated:

    Listed by:

    Denise Earl 330-629-9200 valleyhomes@zoominternet.net,

    RE/MAX Valley Real Estate

    Source: MLS Now,MLS#: 5228025MLS LogoOriginating MLS: Youngstown Columbiana Association of REALTORS

      Facts & features

      Interior

      Bedrooms & bathrooms
      • Bedrooms: 4
      • Bathrooms: 4
      • Full bathrooms: 3
      • 1/2 bathrooms: 1
      • Main level bathrooms: 1
      Bedroom
      • Description: Flooring: Carpet
      • Features: Walk-In Closet(s)
      • Level: Second
      • Dimensions: ND x ND
      Bedroom
      • Description: Flooring: Carpet
      • Level: Second
      • Dimensions: ND x ND
      Bedroom
      • Description: Flooring: Concrete
      • Level: Lower
      • Dimensions: ND x ND
      Primary bathroom
      • Description: Flooring: Carpet
      • Level: Second
      • Dimensions: ND x ND
      Primary bathroom
      • Level: Second
      • Dimensions: ND x ND
      Bathroom
      • Description: Flooring: Laminate
      • Level: Second
      • Dimensions: ND x ND
      Bathroom
      • Description: Flooring: Ceramic Tile
      • Level: First
      • Dimensions: ND x ND
      Bathroom
      • Description: Flooring: Laminate
      • Level: Lower
      • Dimensions: ND x ND
      Dining room
      • Description: Flooring: Ceramic Tile
      • Level: First
      • Dimensions: ND x ND
      Eat in kitchen
      • Level: First
      • Dimensions: ND x ND
      Entry foyer
      • Description: Chandelier has lift for easy cleaning,Flooring: Ceramic Tile
      • Features: Chandelier
      • Level: First
      • Dimensions: ND x ND
      Family room
      • Description: Flooring: Concrete
      • Level: Lower
      • Dimensions: ND x ND
      Living room
      • Description: Flooring: Hardwood
      • Features: Coffered Ceiling(s), Fireplace
      • Level: First
      • Dimensions: ND x ND
      Office
      • Description: Flooring: Carpet
      • Level: First
      • Dimensions: ND x ND
      Pantry
      • Description: Flooring: Ceramic Tile
      • Features: Built-in Features
      • Dimensions: ND x ND
      Sunroom
      • Description: Flooring: Laminate
      • Features: Vaulted Ceiling(s)
      • Level: First
      • Dimensions: ND x ND
      Heating
      • Forced Air
      Cooling
      • Central Air
      Appliances
      • Included: Cooktop
      • Laundry: Laundry Chute, Washer Hookup, Main Level, Laundry Room, Laundry Tub, Sink
      Features
      • Crown Molding, Coffered Ceiling(s), Double Vanity, Entrance Foyer, Eat-in Kitchen, Granite Counters, High Ceilings, His and Hers Closets, Kitchen Island, Multiple Closets, Pantry, Storage, Vaulted Ceiling(s), Walk-In Closet(s)
      • Windows: Skylight(s)
      • Basement: Partially Finished
      • Number of fireplaces: 1
      • Fireplace features: Living Room
      Interior area
      • Total structure area: 4,030
      • Total interior livable area: 4,030 sqft
      • Finished area above ground: 3,112
      • Finished area below ground: 918
      Video & virtual tour

      Property

      Parking
      • Total spaces: 2
      • Parking features: Additional Parking, Driveway, Garage, Garage Door Opener, Garage Faces Side
      • Garage spaces: 2
      Features
      • Levels: Two
      • Stories: 2
      • Patio & porch: Rear Porch, Front Porch, Patio, Side Porch
      • Has view: Yes
      • View description: Trees/Woods
      Lot
      • Size: 1.85 Acres
      • Features: Cul-De-Sac
      Details
      • Parcel number: 6107433038

      Construction

      Type & style
      • Home type: SingleFamily
      • Architectural style: Traditional
      • Property subtype: Single Family Residence
      Materials
      • Brick, Stone, Vinyl Siding
      • Roof: Asphalt,Fiberglass
      Condition
      • Year built: 1999

      Utilities & green energy

      • Sewer: Septic Tank
      • Water: Well

      Community & HOA

      Community
      • Subdivision: Frederick Heights 6th Add
      HOA
      • Has HOA: Yes
      • Services included: See Remarks
      • HOA name: Frederik Heights 6th Add
      Location
      • Region: East Liverpool

      Financial & listing details

      • Price per square foot: $136/sqft
      • Tax assessed value: $525,600
      • Annual tax amount: $6,937
      • Date on market: 7/16/2026
      • Cumulative days on market: 40 days
      • Listing terms: Cash,Conventional

        Estimated market value

        Not available

        Estimated sales range

        Not available

        Not available

        Price history

        DateEventPrice
        7/20/2026Pending sale$549,900$136/sqft
        Source: MLS Now #5228025 Report a problem
        7/16/2026Listed for sale$549,900+25.1%$136/sqft
        Source: MLS Now #5228025 Report a problem
        8/17/2021Sold$439,500$109/sqft
        Source: MLS Now #4284897 Report a problem

        Public tax history

        YearProperty taxesTax assessment
        2025$6,937 +12.4%$183,960 +20%
        2024$6,170 -0.2%$153,300
        2023$6,184 -0.2%$153,300
        2022$6,196 +39.2%$153,300 +52.4%
        2021$4,452 -0.3%$100,560
        2020$4,464 +6.8%$100,560
        2019$4,178 $100,560 +14%
        2018$4,178 +5.7%$88,200
        2017$3,952 -0.8%$88,200 +0.4%
        2016$3,983 $87,820
        2015$3,983 +1.3%$87,820
        2014$3,933 -7.2%$87,820 -3%
        2013$4,238 +18.3%$90,550
        2012$3,582 +0.3%$90,550
        2011$3,573 +2.7%$90,550
        2010$3,480 $90,550 +2.2%
        2009$3,480 -25.4%$88,620 -13.5%
        2008$4,662 +10%$102,420
        2007$4,240 -26.1%$102,420 +6%
        2004$5,735 +10.5%$96,630 +11.4%
        2003$5,191 -0.3%$86,740
        2002$5,209 -2.8%$86,740 -1.5%
        2000$5,357 $88,030
        Find assessor info on the county website

        Monthly payment

        Est. payment

        Payment breakdown

        Explore the cost of this home by adjusting the details. Changes won't be saved.
        All calculations are estimates and provided by Zillow, Inc. for informational purposes only. Actual amounts may vary.
        HOA fees may include property taxes on listings classified as Co-Ops. Contact the listing agent and/or owner for fee details.
        See how much you could borrow to make a competitive offer.

        Climate risks

        Neighborhood: 43920

        Getting around

        0 / 100
        Car-Dependent

        Nearby schools

        GreatSchools rating
        Schools provided by the listing agent
        • District: Beaver LSD - 1501

        Source: MLS Now. This data may not be complete. We recommend contacting the local school district to confirm school assignments for this home.

        A local agent can set up tours, give advice and negotiate with sellers.

        A local lender can help you make sure your offer is ready when you are.

        Browse local experts

        Similar homes