Welcome to this beautifully maintained 5-bedroom, 3.5-bath Rappahannock Landing home in the heart of south Stafford—where comfort, space, and convenience come together seamlessly. Built in 2022 by Ryan Homes, this nearly new home offers the modern layout today’s buyers are searching for, with three fully finished levels designed for both everyday living and entertaining. Step inside to an open-concept main level filled with natural light, featuring a spacious living area that flows effortlessly into the kitchen, perfect for gatherings or quiet nights at home. A dedicated home office provides the flexibility needed for remote work or a private study space. Upstairs, you’ll find generously sized bedrooms, including a primary suite designed for relaxation with ample closet space and a well-appointed en-suite bath. The fully finished walk-out basement adds even more living space, ideal for a recreation room, guest suite, or multi-generational living. Situated on a desirable corner lot, this home offers added privacy and curb appeal, along with a covered deck that creates the perfect outdoor retreat—ideal for morning coffee or evening unwinding. Located just minutes from Interstate 95, this home is a commuter’s dream with easy access to Marine Corps Base Quantico and Washington D.C., while still enjoying the charm and amenities of a sought-after Stafford community. If you’re searching for a move-in ready home in Stafford, VA with space, flexibility, and a prime commuter location—this one checks all the boxes.
Sold for $580,000
Zestimate®
$580,000
497 Bridgepoint Dr, Fredericksburg, VA 22405
5beds
2,787sqft
Single Family Residence
Built in 2022
10,802 Square Feet Lot
$580,000 Zestimate®
$208/sqft
$2,988 Estimated rent
Home value
$580,000
$545,000 - $615,000
$2,988/mo
Zestimate® history
Owner options
List your home for rent
$2,988/mo
Rent Zestimate®
Find your next renter with Zillow Rental Manager. Plus, with online applications, you can quickly screen prospective tenants – for free.
$2,988/mo
Rent Zestimate®
Refinance and save
$3,546/mo
Est. payment
Refinancing to a lower rate could help reduce your monthly payments and save thousands over the life of the loan.
$3,546/mo
Est. payment
Explore your selling options
Work with a Zillow partner agent
Leverage their expertise and Zillow's premium Showcase listings to get your home seen by more buyers.
Get startedList with your own agent
Get your home in front of millions of buyers by listing it on Zillow.
Learn how to do itSell it yourself
Take full control of how buyers see your home on Zillow by listing For Sale by Owner (FSBO).
List your homeWhat's special
Fully finished walk-out basementDesirable corner lotThree fully finished levelsGenerously sized bedroomsAmple closet spaceWell-appointed en-suite bathDedicated home office
Zillow last checked:
Listing updated:
Listed by:
Stephanie Hiner 540-621-9355,
Berkshire Hathaway HomeServices PenFed Realty,
Co-Listing Agent: Chad Robert Hiner 540-903-7371,
Berkshire Hathaway HomeServices PenFed Realty
Bought with:
Brittany Burns, 22524495
Berkshire Hathaway HomeServices PenFed Realty
Source: Bright MLS,MLS#: VAST2048272
Facts & features
Interior
Bedrooms & bathrooms
- Bedrooms: 5
- Bathrooms: 4
- Full bathrooms: 3
- 1/2 bathrooms: 1
- Main level bathrooms: 1
Basement
- Area: 993
Heating
- Forced Air, Programmable Thermostat, Natural Gas
Cooling
- Central Air, Electric
Appliances
- Included: Dishwasher, Disposal, Microwave, Refrigerator, Stainless Steel Appliance(s), Cooktop, Water Heater, Exhaust Fan, Ice Maker, Range Hood, Water Dispenser, Self Cleaning Oven, Gas Water Heater
- Laundry: Hookup, Upper Level, Washer/Dryer Hookups Only
Features
- Dining Area, Family Room Off Kitchen, Open Floorplan, Primary Bath(s), Walk-In Closet(s), Kitchen Island, Upgraded Countertops, Dry Wall
- Flooring: Carpet, Ceramic Tile, Luxury Vinyl
- Basement: Partial,Heated,Improved,Interior Entry,Exterior Entry,Partially Finished,Concrete,Rear Entrance,Walk-Out Access
- Has fireplace: No
Interior area
- Total structure area: 3,107
- Total interior livable area: 2,787 sqft
- Finished area above ground: 2,114
- Finished area below ground: 673
Property
Parking
- Total spaces: 2
- Parking features: Garage Faces Front, Concrete, Attached, Driveway
- Attached garage spaces: 2
- Has uncovered spaces: Yes
Accessibility
- Accessibility features: None
Features
- Levels: Three
- Stories: 3
- Patio & porch: Porch
- Exterior features: Sidewalks
- Pool features: None
Lot
- Size: 10,802 Square Feet
Details
- Additional structures: Above Grade, Below Grade
- Parcel number: 53M 5 45
- Zoning: R1
- Special conditions: Standard
Construction
Type & style
- Home type: SingleFamily
- Architectural style: Colonial,Craftsman
- Property subtype: Single Family Residence
Materials
- Vinyl Siding, Blown-In Insulation, Brick
- Foundation: Concrete Perimeter
- Roof: Architectural Shingle
Condition
- New construction: No
- Year built: 2022
Details
- Builder model: Ballenger
- Builder name: Ryan Homes
Utilities & green energy
- Electric: 200+ Amp Service
- Sewer: Public Sewer
- Water: Public
- Utilities for property: Natural Gas Available
Green energy
- Energy generation: PV Solar Array(s) Leased
Community & HOA
Community
- Subdivision: Rappahannock Landing
HOA
- Has HOA: Yes
- HOA fee: $85 monthly
- HOA name: RAPPAHANNOCK LANDING HOA
Location
- Region: Fredericksburg
Financial & listing details
- Price per square foot: $208/sqft
- Tax assessed value: $537,600
- Annual tax amount: $5,036
- Date on market: 4/23/2026
- Listing agreement: Exclusive Right To Sell
- Listing terms: Cash,Conventional,FHA,VA Loan,VHDA
- Ownership: Fee Simple
Price history
| Date | Event | Price |
|---|---|---|
| 6/1/2026 | Sold | $580,000+1.8%$208/sqft |
Source:  Bright MLS #VAST2048272 Report a problem Bright MLS #VAST2048272 Report a problem | ||
| 5/17/2026 | Pending sale | $570,000$205/sqft |
Source: Bright MLS #VAST2048272 Report a problem | ||
| 4/29/2026 | Contingent | $570,000$205/sqft |
Source: Bright MLS #VAST2048272 Report a problem | ||
| 4/23/2026 | Listed for sale | $570,000+0.9%$205/sqft |
Source: Bright MLS #VAST2048272 Report a problem | ||
| 2/24/2023 | Sold | $564,990$203/sqft |
Source: Public Record Report a problem | ||
Public tax history
| Year | Property taxes | Tax assessment |
|---|---|---|
| 2025 | $4,965 +3.4% | $537,600 |
| 2024 | $4,804 | $537,600 +6.2% |
| 2023 | -- | $506,300 |
| 2022 | -- | -- |
Find assessor info on the county website
Neighborhood: 22405
Nearby homes
- $635,4004 bd4 ba3.1k sqft498 Bridgepoint Dr, Fredericksburg, VA 22405Off Market
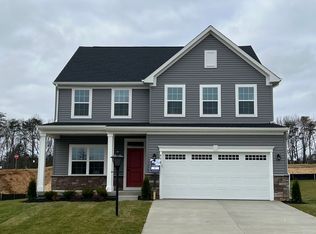
- $580,0005 bd4 ba2.5k sqft494 Bridgepoint Dr, Fredericksburg, VA 22405Sold

- $427,8484 bd2 ba1.5k sqft491 Rivers Edge Dr, Fredericksburg, VA 22405Sold
- $664,3005 bd4 ba2.6k sqft490 Bridgepoint Dr, Fredericksburg, VA 22405Off Market
- $625,5806 bd4 ba3.6k sqft487 Rivers Edge Dr, Fredericksburg, VA 22405Sold
- $589,1004 bd2 ba2.1k sqft42 Rising Sun Rd, Fredericksburg, VA 22405Sold
- $570,1001 bd1 ba-- sqft46 Rising Sun Rd, Fredericksburg, VA 22405Off Market
- $623,9005 bd4 ba2.1k sqft483 Rivers Edge Dr, Fredericksburg, VA 22405Off Market
Nearby schools
GreatSchools rating
- 6/10Conway Elementary SchoolGrades: K-5Distance: 3.3 mi
- 4/10Edward E. Drew Jr. Middle SchoolGrades: 6-8Distance: 2.3 mi
- 4/10Stafford Sr. High SchoolGrades: 9-12Distance: 2.8 mi
Schools provided by the listing agent
- District: Stafford County Public Schools
Source: Bright MLS. This data may not be complete. We recommend contacting the local school district to confirm school assignments for this home.
Get a cash offer in 3 minutes
Find out how much your home could sell for in as little as 3 minutes with a no-obligation cash offer.
Estimated market value
$580,000
Get a cash offer in 3 minutes
Find out how much your home could sell for in as little as 3 minutes with a no-obligation cash offer.
Estimated market value
$580,000
- Virginia
- Stafford County
- Fredericksburg
- 22405
- 497 Bridgepoint Dr
Nearby cities
Nearby neighborhoods
Nearby zip codes
Other Fredericksburg Topics
