Skip main navigation
Sold for $302,000
  • $302,000

    497 Brightleaf Circle, Hinesville, GA 31313

    5beds
    2,256sqft
    Single Family Residence
    Built in 2022
    6,969.6 Square Feet Lot
    $313,700 Zestimate®
    $134/sqft
    $2,304 Estimated rent

    Home value

    $313,700

    $298,000 - $329,000

    $2,304/mo

    Zestimate® history
    Loading
    Loading...

    Owner options

    List your home for rent

    $2,304/mo

    Rent Zestimate®

    Find your next renter with Zillow Rental Manager. Plus, with online applications, you can quickly screen prospective tenants – for free.

    Learn more

    $2,304/mo

    Rent Zestimate®

    Refinance and save

    $2,266/mo

    Est. payment

    Refinancing to a lower rate could help reduce your monthly payments and save thousands over the life of the loan.

    See today's rates

    $2,266/mo

    Est. payment

    Explore your selling options

    Work with a Zillow partner agent

    Leverage their expertise and Zillow's premium Showcase listings to get your home seen by more buyers.

    Get started

    List with your own agent

    Get your home in front of millions of buyers by listing it on Zillow.

    Learn how to do it

    Sell it yourself

    Take full control of how buyers see your home on Zillow by listing For Sale by Owner (FSBO).

    List your home

    What's special

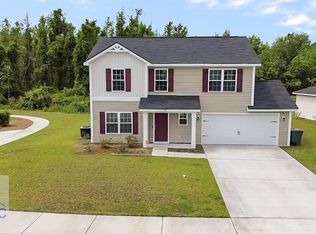
    Immaculate 5 Bedroom home located less than 3 minutes to Gate 7, Charlie Commercial Gate, Fort Stewart. This fantastic home features an open concept large great room and gorgeous kitchen with granite countertops, breakfast bar, tons of cabinets, pantry and large dining area. There is a bedroom on the first floor and a full bath. Upstairs you will find a bonus area, three spacious guest bedrooms, full guest bath, and beautiful primary suite with a garden tub, separate shower and walk-in closet. The large laundry room completes the second story. Entertain on the back patio which overlooks the lake. 2 Car Garage. Seller is contributing $5000 towards Buyer's closing costs too!

    Zillow last checked:

    Listing updated:

    Listed by:

    Anastasia M. Phillips 912-844-7618,

    Keller Williams Coastal Area P

    Bought with:

    NONMLS Sale, NMLS

    NON MLS MEMBER

    Source: Hive MLS,MLS#: SA297923MLS Logo

    Facts & features

    Interior

    Bedrooms & bathrooms
    • Bedrooms: 5
    • Bathrooms: 3
    • Full bathrooms: 3
    Heating
    • Central, Electric
    Cooling
    • Central Air, Electric
    Appliances
    • Included: Dishwasher, Electric Water Heater, Microwave, Oven, Range
    • Laundry: Laundry Room, Washer Hookup, Dryer Hookup
    Features
    • Breakfast Bar, Double Vanity, Garden Tub/Roman Tub, Pantry, Pull Down Attic Stairs, Separate Shower, Upper Level Primary, Programmable Thermostat
    • Attic: Pull Down Stairs
    Interior area
    • Total interior livable area: 2,256 sqft

    Property

    Parking
    • Total spaces: 2
    • Parking features: Attached
    • Garage spaces: 2
    Features
    • Patio & porch: Patio
    Lot
    • Size: 6,969 sqft
    • Features: Sprinkler System
    Details
    • Parcel number: 028B043
    • Special conditions: Standard

    Construction

    Type & style
    • Home type: SingleFamily
    • Architectural style: Traditional
    • Property subtype: Single Family Residence
    Materials
    • Vinyl Siding
    • Foundation: Slab
    • Roof: Asphalt,Ridge Vents
    Condition
    • Year built: 2022

    Utilities & green energy

    • Sewer: Public Sewer
    • Water: Public
    • Utilities for property: Underground Utilities

    Community & neighborhood

    Community
    • Community features: Lake
    Location
    • Region: Hinesville
    • Subdivision: The Gardens at 15 West

    HOA & financial

    HOA
    • Has HOA: Yes
    • HOA fee: $360 annually

    Other

    Other facts
    • Listing agreement: Exclusive Right To Sell
    • Listing terms: Cash,Conventional,FHA,VA Loan
    • Ownership type: Homeowner/Owner

    Price history

    DateEventPrice
    3/26/2024Sold$302,000-2.6%$134/sqft
    Source: Hive MLS #SA297923 Report a problem
    2/22/2024Contingent$310,000$137/sqft
    Source: HABR #151184 Report a problem
    11/3/2023Price change$310,000-1.6%$137/sqft
    Source: Hive MLS #297923 Report a problem
    10/6/2023Listed for sale$315,000+8.7%$140/sqft
    Source: Hive MLS #297923 Report a problem
    9/13/2022Sold$289,825$128/sqft
    Source: HABR #142834 Report a problem
    5/12/2022Pending sale$289,825$128/sqft
    Source: HABR #142834 Report a problem
    5/4/2022Listed for sale$289,825+13.7%$128/sqft
    Source: HABR #142834 Report a problem
    4/22/2022Listing removed--
    Source: Hive MLS #267609 Report a problem
    4/19/2022Listed for sale$254,995$113/sqft
    Source: HABR #142647 Report a problem

    Public tax history

    YearProperty taxesTax assessment
    2025$5,335 +22987.1%$110,003 -5.6%
    2024$23 -53.3%$116,546 +3.5%
    2023$49 $112,580

    Find assessor info on the county website

    Neighborhood: 31313

    Nearby schools

    GreatSchools rating
    Schools provided by the listing agent
    • Elementary: Waldo Pafford
    • Middle: Snelson Golden
    • High: Bradwell

    Source: Hive MLS. This data may not be complete. We recommend contacting the local school district to confirm school assignments for this home.

    Get pre-qualified for a loan
    At Zillow Home Loans, we can pre-qualify you in as little as 5 minutes with no impact to your credit score.

    An equal housing lender. NMLS #10287.

    Sell for more on Zillow
    Get a Zillow Showcase℠ listing at no additional cost and you could sell for .
    $313,700
    2% more
    +$6,274
    With Zillow Showcase(estimated)
    $319,974