Skip main navigation
Sold for $714,900
  • $714,900

    497 Broomsedge Court SE, Bolivia, NC 28422

    4beds
    2,794sqft
    Single Family Residence
    Built in 2012
    0.35 Acres Lot
    $714,800 Zestimate®
    $256/sqft
    $2,770 Estimated rent

    Home value

    $714,800

    $679,000 - $751,000

    $2,770/mo

    Zestimate® history
    Loading
    Loading...

    Owner options

    List your home for rent

    $2,770/mo

    Rent Zestimate®

    Find your next renter with Zillow Rental Manager. Plus, with online applications, you can quickly screen prospective tenants – for free.

    Learn more

    $2,770/mo

    Rent Zestimate®

    Refinance and save

    $6,622/mo

    Est. payment

    Refinancing to a lower rate could help reduce your monthly payments and save thousands over the life of the loan.

    See today's rates

    $6,622/mo

    Est. payment

    Explore your selling options

    Work with a Zillow partner agent

    Leverage their expertise and Zillow's premium Showcase listings to get your home seen by more buyers.

    Get started

    List with your own agent

    Get your home in front of millions of buyers by listing it on Zillow.

    Learn how to do it

    Sell it yourself

    Take full control of how buyers see your home on Zillow by listing For Sale by Owner (FSBO).

    List your home

    What's special

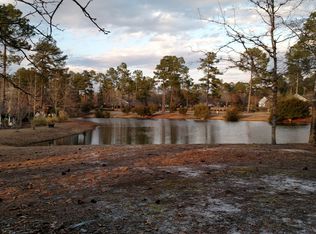
    Motivated seller - significant price decrease! Welcome to your dream coastal retreat, where quality craftsmanship meets serene living. This 4 bedroom, 3.5 bath home offers 2,794 sq ft of living space tucked at the end of a cul-de-sac. Inside, you'll find custom touches designed with a focus on comfort & style. The main floor provides an open concept living area showcasing a stone fireplace, offering both charm & warmth. Adjacent to the living area is a chef's kitchen, offering plenty of prep & storage space. Just off the kitchen you will find a spacious dining area, the perfect setting for gatherings. Tucked into the corner of the home is a Carolina Room, a peaceful sanctuary! The generously sized primary bedroom features a walk in closet & en-suite bathroom complete with a walk-in shower. Another feature of this home is the recently enclosed sun porch, offering year-round views of the serene pond behind the house. Imagine sipping morning coffee or unwinding in the evening while watching the sunlight glint off the water. 2 additional guest bedrooms on the 1st floor share a full bath & the front bedroom features a 6 X 6 ft. office or craft room. Upstairs there is a bonus room with full bathroom perfect for guest quarters or additional flex space. There is no lack of storage with 442 sq ft of walk in & floored attic space. The home also includes a two-car garage with a workshop area ideal for projects. Every detail here, down to the expoxied floor, is well-maintained & organized for function & purpose. Winding River delivers an exceptional coastal lifestyle. Whether it's enjoying the community pool, fitness center, clubhouse or the Riverhouse with its ten-slip marina, there's something here for everyone. If the waves are calling, there's an oceanfront Beach House & pool. So, if your dream involves casting a line or enjoying sunsets by the water, this home delivers. Let the tide bring you home to a space where craftsmanship & coastal beauty converge.

    Zillow last checked:

    Listing updated:

    Listed by:

    Sheila P Baker 203-913-4824,

    Swanson Realty-Brunswick County

    Bought with:

    Sheila P Baker, 322561

    Swanson Realty-Brunswick County

    Source: Hive MLS,MLS#: 100519190MLS LogoOriginating MLS: Brunswick County Association of Realtors

    Facts & features

    Interior

    Bedrooms & bathrooms
    • Bedrooms: 4
    • Bathrooms: 4
    • Full bathrooms: 3
    • 1/2 bathrooms: 1
    Rooms
    • Room types: Living Room, Dining Room, Other, Sunroom, Master Bedroom, Bedroom 2, Office, Bedroom 3, Bedroom 4
    Primary bedroom
    • Level: First
    • Dimensions: 13 x 15
    Bedroom 2
    • Level: First
    • Dimensions: 10 x 12
    Bedroom 3
    • Level: First
    • Dimensions: 11 x 12
    Bedroom 4
    • Description: Bedroom 4 or Bonus Room
    • Level: Second
    • Dimensions: 16 x 13.5
    Dining room
    • Level: First
    • Dimensions: 10 x 11
    Kitchen
    • Level: First
    • Dimensions: 11 x 15
    Living room
    • Level: First
    • Dimensions: 16 x 19
    Office
    • Description: Office off 2nd Bedroom
    • Level: First
    • Dimensions: 5 x 6
    Other
    • Description: Carolina Room
    • Level: First
    • Dimensions: 11 x 14
    Sunroom
    • Level: First
    • Dimensions: 8 x 14
    Heating
    • Propane, Heat Pump, Fireplace(s), Electric, Zoned
    Cooling
    • Central Air, Heat Pump
    Appliances
    • Included: Gas Oven, Built-In Microwave, Refrigerator, Ice Maker, Disposal, Dishwasher
    • Laundry: Dryer Hookup, Washer Hookup, Laundry Room
    Features
    • Master Downstairs, Walk-in Closet(s), Vaulted Ceiling(s), Tray Ceiling(s), High Ceilings, Entrance Foyer, Bookcases, Kitchen Island, Ceiling Fan(s), Pantry, Walk-in Shower, Blinds/Shades, Gas Log, Walk-In Closet(s)
    • Flooring: Carpet, Tile, Wood
    • Windows: Thermal Windows
    • Basement: None
    • Attic: Floored,Walk-In
    • Has fireplace: Yes
    • Fireplace features: Gas Log
    Interior area
    • Total structure area: 2,794
    • Total interior livable area: 2,794 sqft

    Property

    Parking
    • Total spaces: 6
    • Parking features: Garage Faces Front, Additional Parking, Concrete, Garage Door Opener, Off Street
    • Attached garage spaces: 2
    • Uncovered spaces: 4
    Accessibility
    • Accessibility features: Accessible Doors
    Features
    • Levels: Two
    • Stories: 2
    • Patio & porch: Patio, Porch
    • Exterior features: Irrigation System
    • Pool features: None
    • Fencing: None
    • Has view: Yes
    • View description: Pond
    • Has water view: Yes
    • Water view: Pond
    • Waterfront features: Water Access Comm
    • Frontage type: See Remarks
    Lot
    • Size: 0.35 Acres
    • Dimensions: 15.61 x 32.57 x 150.83 x 78.09 x 83.50 x
    • Features: Cul-De-Sac, Water Access Comm
    Details
    • Parcel number: 185pc036
    • Zoning: Co-R-7500
    • Special conditions: Standard

    Construction

    Type & style
    • Home type: SingleFamily
    • Property subtype: Single Family Residence
    Materials
    • Fiber Cement, Wood Frame, Stone Veneer
    • Foundation: Crawl Space
    • Roof: Architectural Shingle
    Condition
    • New construction: No
    • Year built: 2012

    Utilities & green energy

    • Sewer: County Sewer
    • Water: County Water
    • Utilities for property: Cable Available, Sewer Connected, Underground Utilities, Water Connected
    Green energy
    • Green verification: None
    • Energy efficient items: Lighting, Thermostat

    Community & HOA

    Community
    • Security: Security Lights, Smoke Detector(s)
    • Subdivision: Winding River Plantation
    HOA
    • Has HOA: Yes
    • Amenities included: Barbecue, Beach Access, Boat Dock, Boat Slip, Clubhouse, Comm Garden, Pool, Dog Park, Fitness Center, Golf Course, Jogging Path, Maintenance Common Areas, Maintenance Roads, Party Room, Pickleball, Picnic Area, Ramp, Restaurant, RV/Boat Storage, Street Lights, Tennis Court(s)
    • HOA fee: $2,412 annually
    • HOA name: Winding River CAMS
    • HOA phone: 910-755-7020
    Location
    • Region: Bolivia

    Financial & listing details

    • Price per square foot: $256/sqft
    • Tax assessed value: $570,510
    • Annual tax amount: $2,343
    • Date on market: 1/1/2026
    • Cumulative days on market: 245 days
    • Listing agreement: Exclusive Right To Sell
    • Listing terms: Cash,Conventional

    Price history

    DateEventPrice
    6/18/2026Sold$714,900$256/sqft
    Source: Hive MLS #100519190 Report a problem
    3/16/2026Pending sale$714,900$256/sqft
    Source: Hive MLS #100519190 Report a problem
    1/23/2026Price change$714,900-4.7%$256/sqft
    Source: Hive MLS #100519190 Report a problem
    10/24/2025Price change$749,900-1.3%$268/sqft
    Source: Hive MLS #100519190 Report a problem
    7/15/2025Listed for sale$759,900+85.3%$272/sqft
    Source: Hive MLS #100519190 Report a problem
    12/20/2019Sold$410,000-5.9%$147/sqft
    Source: Hive MLS #100181630 Report a problem
    12/3/2019Pending sale$435,900$156/sqft
    Source: Discover NC Homes #100181630 Report a problem
    8/23/2019Listed for sale$435,900+522.7%$156/sqft
    Source: Discover NC Homes #100181630 Report a problem
    2/18/2010Sold$70,000+11.1%$25/sqft
    Source: Public Record Report a problem
    7/28/2005Sold$63,000$23/sqft
    Source: Public Record Report a problem

    Public tax history

    YearProperty taxesTax assessment
    2025$2,343 $570,510
    2024$2,343 $570,510
    2023$2,343 -1.9%$570,510 +38.6%
    2022$2,388 +1.6%$411,520
    2021$2,351 +0.1%$411,520 +0.1%
    2020$2,349 $411,160
    2019$2,349 +8.6%$411,160 +954%
    2018$2,163 +8.1%$39,010
    2017$2,001 $39,010
    2016$2,001 $39,010 -89.5%
    2015$2,001 +8.2%$372,990 +0.1%
    2014$1,849 $372,560
    2013-- --
    Find assessor info on the county website

    Neighborhood: 28422

    Nearby schools

    GreatSchools rating
    Schools provided by the listing agent
    • Elementary: Virginia Williamson
    • Middle: Cedar Grove
    • High: South Brunswick

    Source: Hive MLS. This data may not be complete. We recommend contacting the local school district to confirm school assignments for this home.

    Get a cash offer in 3 minutes
    Find out how much your home could sell for in as little as 3 minutes with a no-obligation cash offer.
    Estimated market value
    $714,800
    Get a cash offer in 3 minutes
    Find out how much your home could sell for in as little as 3 minutes with a no-obligation cash offer.
    Estimated market value
    $714,800