Don't miss out on a chance to buy this home in a lovely Collierville neighborhood at a greatly reduced price! Homes needs lots of cosmetic TLC....primary plus 2nd bedroom down, 2 bedrooms plus bonus up! Good sized kitchen needs new appliances, some updating, primary shower needs some work from potential leak, but all in all, this house has really good bones, a super lot, 3 car garage, open floor plan and is close to schools, shopping, parks, and expressway access! There are many ceiling stains from before furnaces were replaced and from one bathroom, but they have been repaired, just not cosmetically. Roof installed about 10 yrs ago, all HVAC systems less than 10 years, both water heaters replaced around 2019, new microwave. Fridge can stay if needed and is fairly new.
Pending
$364,900
497 Canter Gait Ln, Collierville, TN 38017
4beds
2,839sqft
Single Family Residence
Built in 2001
0.27 Acres Lot
$363,400 Zestimate®
$129/sqft
$-- HOA
What's special
Open floor planSuper lotGood sized kitchenNew microwave
- 35 days
- 284
- 14
Likely to sell faster than
Zillow last checked:
Listing updated:
Listed by:
Mary Jeffrey,
Crye-Leike, Inc., REALTORS 901-754-0800,
Katy E Jeffrey McAlexander,
Crye-Leike, Inc., REALTORS
Source: MAAR,MLS#: 10227361
Facts & features
Interior
Bedrooms & bathrooms
- Bedrooms: 4
- Bathrooms: 3
- Full bathrooms: 3
Rooms
- Room types: Play Room, Bonus Room, Entry Hall, Loft/Balcony, Attic
Primary bedroom
- Features: Walk-In Closet(s), Smooth Ceiling, Carpet
- Level: First
- Area: 238
- Dimensions: 14 x 17
Bedroom 2
- Features: Carpet
- Level: First
- Area: 132
- Dimensions: 11 x 12
Bedroom 3
- Features: Shared Bath, Carpet
- Level: Second
- Area: 132
- Dimensions: 11 x 12
Bedroom 4
- Features: Shared Bath, Carpet
- Level: Second
- Area: 143
- Dimensions: 11 x 13
Primary bathroom
- Features: Double Vanity, Whirlpool Tub, Separate Shower, Smooth Ceiling, Tile Floor, Full Bath
Dining room
- Features: Separate Dining Room
- Area: 168
- Dimensions: 12 x 14
Kitchen
- Features: Eat-in Kitchen, Breakfast Bar, Separate Breakfast Room, Pantry
- Area: 169
- Dimensions: 13 x 13
Living room
- Features: Great Room
- Dimensions: 0 x 0
Bonus room
- Area: 252
- Dimensions: 12 x 21
Den
- Area: 306
- Dimensions: 17 x 18
Heating
- Central, Natural Gas, Dual System
Cooling
- Central Air, Ceiling Fan(s), Dual, 220 Wiring
Appliances
- Included: Double Oven, Cooktop, Disposal, Dishwasher, Microwave, Refrigerator
- Laundry: Laundry Room
Features
- 1 or More BR Down, Primary Down, Split Bedroom Plan, Luxury Primary Bath, Double Vanity Bath, Separate Tub & Shower, Full Bath Down, Smooth Ceiling, Sprayed Ceiling, Vaulted/Coff/Tray Ceiling, Two Story Foyer, Walk-In Closet(s), Dining Room, Den/Great Room, Kitchen, Primary Bedroom, 2nd Bedroom, 2 or More Baths, Laundry Room, Breakfast Room, 3rd Bedroom, 4th or More Bedrooms, Play Room/Rec Room, Bonus Room, Square Feet Source: AutoFill (MAARdata) or Public Records (Cnty Assessor Site)
- Flooring: Part Hardwood, Part Carpet, Tile
- Windows: Double Pane Windows
- Attic: Permanent Stairs,Pull Down Stairs,Walk-In
- Number of fireplaces: 1
- Fireplace features: In Den/Great Room
Interior area
- Total interior livable area: 2,839 sqft
Video & virtual tour
Property
Parking
- Total spaces: 3
- Parking features: Garage Door Opener, Garage Faces Front
- Has garage: Yes
- Covered spaces: 3
Features
- Stories: 2
- Patio & porch: Covered Patio
- Exterior features: Sidewalks
- Pool features: None
- Has spa: Yes
- Spa features: Whirlpool(s), Bath
- Fencing: Wood,Wood Fence
Lot
- Size: 0.27 Acres
- Dimensions: 11773 SF 80 x 125
- Features: Level, Landscaped
Details
- Parcel number: C0233G D00056
Construction
Type & style
- Home type: SingleFamily
- Architectural style: Traditional
- Property subtype: Single Family Residence
Materials
- Brick Veneer
- Foundation: Slab
- Roof: Composition Shingles
Condition
- New construction: No
- Year built: 2001
Utilities & green energy
- Sewer: Public Sewer
- Water: Public
- Utilities for property: Cable Available
Community & HOA
Community
- Subdivision: Wolf River Ranch Pd Phase 1
Location
- Region: Collierville
Financial & listing details
- Price per square foot: $129/sqft
- Tax assessed value: $481,000
- Annual tax amount: $5,183
- Price range: $364.9K - $364.9K
- Date on market: 7/31/2026
- Cumulative days on market: 35 days
- Listing terms: Conventional
Estimated market value
$363,400
$345,000 - $382,000
$2,672/mo
Price history
| Date | Event | Price |
|---|---|---|
| 8/6/2026 | Pending sale | $364,900$129/sqft |
Source:  MAAR #10227361 Report a problem MAAR #10227361 Report a problem | ||
| 7/31/2026 | Listed for sale | $364,900+30.4%$129/sqft |
Source: MAAR #10227361 Report a problem | ||
| 3/4/2012 | Listing removed | $279,900+4.8%$99/sqft |
Source: Crye-Leike #3228929 Report a problem | ||
| 2/29/2012 | Sold | $267,000-4.6%$94/sqft |
Source: MAAR #3228929 Report a problem | ||
| 7/29/2011 | Listed for sale | $279,900+8.5%$99/sqft |
Source: Crye-Leike #3228929 Report a problem | ||
| 5/6/2004 | Sold | $258,000+6.4%$91/sqft |
Source: Public Record Report a problem | ||
| 2/19/2001 | Sold | $242,500$85/sqft |
Source: Public Record Report a problem | ||
Public tax history
| Year | Property taxes | Tax assessment |
|---|---|---|
| 2025 | $5,183 +9.9% | $120,250 +33.4% |
| 2024 | $4,716 | $90,175 |
| 2023 | $4,716 | $90,175 |
| 2022 | -- | $90,175 |
| 2021 | -- | $90,175 +22.3% |
| 2020 | $2,987 | $73,750 |
| 2019 | $2,987 | $73,750 |
| 2018 | $2,987 -29.4% | $73,750 |
| 2017 | $4,233 +46.1% | $73,750 +11.2% |
| 2016 | $2,898 +186.4% | $66,325 |
| 2014 | $1,012 | $66,325 |
| 2013 | -- | $66,325 -6.3% |
| 2012 | -- | $70,775 |
| 2011 | -- | $70,775 |
| 2010 | -- | $70,775 |
| 2009 | -- | $70,775 +9.5% |
| 2008 | -- | $64,625 |
| 2007 | -- | $64,625 |
| 2006 | -- | $64,625 |
| 2005 | -- | $64,625 +3.9% |
| 2004 | -- | $62,225 |
| 2003 | -- | $62,225 |
| 2002 | -- | $62,225 +63.1% |
| 2001 | -- | $38,150 |
Find assessor info on the county website
Monthly payment
Est. payment
Payment breakdown
Explore the cost of this home by adjusting the details. Changes won't be saved.Climate risks
Neighborhood: 38017
- $414,6004 bd3 ba2.3k sqft487 Canter Gait Ln, Collierville, TN 38017Off Market
- $455,3004 bd3 ba2.9k sqft505 Canter Gait Ln, Collierville, TN 38017Off Market
- $527,9005 bd3 ba3.4k sqft500 Riding Brook Way, COLLIERVILLE, TN 38017Off Market
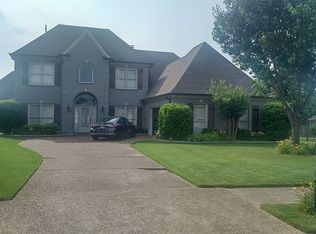
- $428,6004 bd3 ba2.7k sqft481 Canter Gait Ln, Collierville, TN 38017Off Market
Similar homes
- $399,9003 bd2 ba2.3k sqft216 Alan Cv, Collierville, TN 38017For Sale
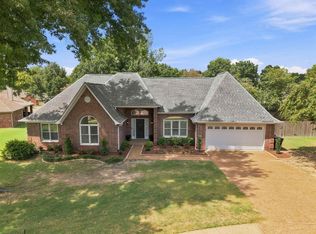 MLS ID #10229033, April Bryan, Bryan Realty Group. MAAR
 - $370,0004 bd2 ba2.3k sqft954 Wildbird Cv, Collierville, TN 38017For Sale
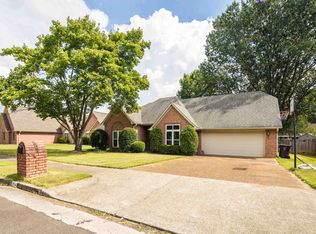 MLS ID #10206413, Caleb Hall, Keller Williams. MAAR
 - $449,9003 bd2 ba2.6k sqft1325 River Pine Dr, Collierville, TN 38017For Sale
 MLS ID #10228948, Nasreen Valiani, Pinnacle Realty. MAAR
 - $399,9003 bd2 ba1.8k sqft1510 Wolf Ridge Dr, Collierville, TN 38017For Sale
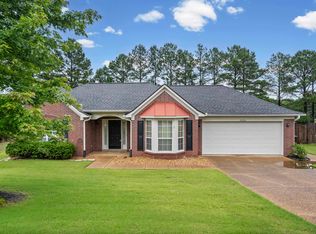 MLS ID #10222285, Ric Bowman, Weichert, REALTORS-BenchMark. MAAR
 - $380,0003 bd2 ba2k sqft280 Joel Cv, Collierville, TN 38017For Sale
 MLS ID #3241933, Jennifer Carstensen. RealTracs MLS as distributed by MLS GRID
 - $460,0004 bd3 ba2.4k sqft878 Concordia Cv, Collierville, TN 38017For SaleMLS ID #3526061, Tina Andrade. RealTracs MLS as distributed by MLS GRID
