OFFER DEADLINE: Jan 12 by 12 noon. Leave open until 9 p.m. Jan.12. See OFFER SUBMISSION form under 'Documents' on MLS. Looking for a thoughtfully designed floor plan offering character, flexibility & is completely move-in ready? This professionally updated multi-level home is in the quaint Westerville Estates neighborhood & offers 4 bedrooms, 2.5 bathrooms & over 2,000 square ft of living space. Gleaming hardwood floors, crisp white woodwork & extensive updates throughout, including the kitchen, bathrooms, exterior siding & lighting, are just a few reasons why this one is picture perfect! The heart of the home is the remodeled gourmet kitchen, featuring custom cabinetry, center island, granite counters, stainless-steel appliances & a reverse-osmosis water system. The kitchen opens to a separate dining room perfect for both everyday living & entertaining, along with a casual dining area with convenient access to the attached garage. A newer sliding door leads to the lovely backyard& an updated guest powder room completes this level. Just a few steps up, the vaulted great room showcases a wood beam ceiling, large windows for abundant natural light, and a decorative fireplace that adds charm and character to the space. An additional flight of stairs leads to the upper level, featuring original hardwood floors, a primary bedroom suite with two closets and an impressively remodeled en suite bathroom, plus three additional bedrooms and a beautifully updated hall bath. The unfinished basement provides ample storage and offers excellent potential for future finished living space. Outdoor highlights include a patio overlooking the backyard with a new privacy fence, mature trees, and a large storage shed. Enjoy the convenience of being close to parks, schools, Highlands Pool, Hoover Reservoir, and the shopping and dining of Uptown Westerville. This home truly offers the perfect blend of comfort, updates, and location. Welcome to your new home sweet home!
Sold for $435,000
$435,000
497 Catawba Ave, Westerville, OH 43081
4beds
2,016sqft
Single Family Residence
Built in 1961
10,018 Square Feet Lot
$436,000 Zestimate®
$216/sqft
$3,031 Estimated rent
Home value
$436,000
$414,000 - $458,000
$3,031/mo
Zestimate® history
Owner options
List your home for rent
$3,031/mo
Rent Zestimate®
Find your next renter with Zillow Rental Manager. Plus, with online applications, you can quickly screen prospective tenants – for free.
$3,031/mo
Rent Zestimate®
Refinance and save
$2,903/mo
Est. payment
Refinancing to a lower rate could help reduce your monthly payments and save thousands over the life of the loan.
$2,903/mo
Est. payment
Explore your selling options
Work with a Zillow partner agent
Leverage their expertise and Zillow's premium Showcase listings to get your home seen by more buyers.
Get startedList with your own agent
Get your home in front of millions of buyers by listing it on Zillow.
Learn how to do itSell it yourself
Take full control of how buyers see your home on Zillow by listing For Sale by Owner (FSBO).
List your homeWhat's special
Zillow last checked:
Listing updated:
Listed by:
Angelina L Fox-Smith 614-565-2281,
Coldwell Banker Realty,
Mary H Campbell Staebler 740-972-3833,
Coldwell Banker Realty
Bought with:
Jennie Scoby, 2018005733
Keller Williams Consultants
Source: Columbus and Central Ohio Regional MLS ,MLS#: 226000666
Facts & features
Interior
Bedrooms & bathrooms
- Bedrooms: 4
- Bathrooms: 3
- Full bathrooms: 2
- 1/2 bathrooms: 1
Heating
- Forced Air
Cooling
- Central Air
Appliances
- Included: Dishwasher, Electric Range, Electric Water Heater, Microwave, Refrigerator, Water Purifier
- Laundry: Electric Dryer Hookup
Features
- Flooring: Wood, Carpet, Ceramic/Porcelain
- Windows: Insulated Windows
- Basement: Full
- Number of fireplaces: 1
- Fireplace features: One, Decorative
- Common walls with other units/homes: No Common Walls
Interior area
- Total structure area: 2,016
- Total interior livable area: 2,016 sqft
Property
Parking
- Total spaces: 1
- Parking features: Garage Door Opener, Attached
- Attached garage spaces: 1
Features
- Levels: Multi/Split
- Patio & porch: Patio
- Fencing: Fenced
Lot
- Size: 10,018 Square Feet
Details
- Additional structures: Shed(s)
- Parcel number: 080002525
- Special conditions: Standard
Construction
Type & style
- Home type: SingleFamily
- Property subtype: Single Family Residence
Materials
- Foundation: Block
Condition
- New construction: No
- Year built: 1961
Utilities & green energy
- Sewer: Public Sewer
- Water: Public
Community & HOA
Community
- Security: Security System
- Subdivision: Westerville Estates
HOA
- Has HOA: No
- Amenities included: Park, Sidewalk
Location
- Region: Westerville
Financial & listing details
- Price per square foot: $216/sqft
- Tax assessed value: $302,400
- Annual tax amount: $6,016
- Date on market: 1/9/2026
- Listing terms: VA Loan,FHA,Conventional
Price history
| Date | Event | Price |
|---|---|---|
| 2/6/2026 | Sold | $435,000+2.4%$216/sqft |
Source:  Columbus and Central Ohio Regional MLS #226000666 Report a problem Columbus and Central Ohio Regional MLS #226000666 Report a problem | ||
| 1/13/2026 | Contingent | $425,000$211/sqft |
Source: Columbus and Central Ohio Regional MLS #226000666 Report a problem | ||
| 1/9/2026 | Listed for sale | $425,000+41.7%$211/sqft |
Source: Columbus and Central Ohio Regional MLS #226000666 Report a problem | ||
| 8/30/2022 | Sold | $300,000$149/sqft |
Source: Public Record Report a problem | ||
Public tax history
| Year | Property taxes | Tax assessment |
|---|---|---|
| 2024 | $6,016 +2.2% | $105,850 |
| 2023 | $5,888 +1.1% | $105,850 +32.4% |
| 2022 | $5,825 -0.8% | $79,950 |
| 2021 | $5,874 +0.3% | $79,950 |
| 2020 | $5,857 +17.1% | $79,950 +24.1% |
| 2019 | $5,001 +2% | $64,440 |
| 2018 | $4,902 | $64,440 |
| 2017 | $4,902 +8.6% | $64,440 +19.7% |
| 2016 | $4,514 +2.3% | $53,840 |
| 2015 | $4,412 | $53,840 |
| 2014 | $4,412 +100.1% | $53,840 +0% |
| 2013 | $2,205 -45.3% | $53,830 |
| 2011 | $4,030 -1.3% | $53,830 -6.7% |
| 2010 | $4,081 +17.6% | $57,715 |
| 2008 | $3,470 +3.6% | $57,715 |
| 2007 | $3,350 +0.7% | -- |
| 2006 | $3,326 +10.7% | -- |
| 2005 | $3,006 +0.7% | -- |
| 2004 | $2,984 +10.2% | -- |
| 2003 | $2,707 +0.1% | -- |
| 2002 | $2,705 +13.9% | -- |
| 2001 | $2,374 +0.9% | -- |
| 2000 | $2,354 | -- |
Find assessor info on the county website
Neighborhood: 43081
Nearby homes
- $378,8003 bd2 ba1.9k sqft491 Catawba Ct, Westerville, OH 43081Off Market
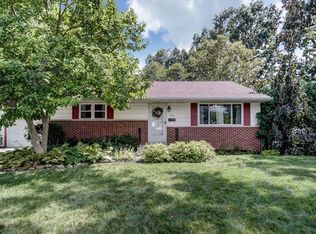
- $372,8003 bd2 ba1.4k sqft505 Catawba Ave, Westerville, OH 43081Off Market
- $351,4004 bd2 ba1.1k sqft481 Catawba Ct, Westerville, OH 43081Off Market
- $314,5003 bd1 ba1k sqft490 Catawba Ave, Westerville, OH 43081Off Market
- $335,7004 bd1 ba1.2k sqft489 Catawba Ct, Westerville, OH 43081Off Market
- $370,0003 bd2 ba1k sqft498 Catawba Ave, Westerville, OH 43081Sold
- $231,400-- bd-- ba-- sqft513 Catawba Ave, Westerville, OH 43081Off Market
- $303,3003 bd2 ba1k sqft513 Catawba Ave, Westerville, OH 43081Off Market
Nearby schools
GreatSchools rating
- 5/10Cherrington Elementary SchoolGrades: K-5Distance: 0.3 mi
- 8/10Blendon Middle SchoolGrades: 6-8Distance: 0.5 mi
- 6/10Westerville-South High SchoolGrades: 9-12Distance: 0.5 mi
Get a cash offer in 3 minutes
Find out how much your home could sell for in as little as 3 minutes with a no-obligation cash offer.
Estimated market value
$436,000
Get a cash offer in 3 minutes
Find out how much your home could sell for in as little as 3 minutes with a no-obligation cash offer.
Estimated market value
$436,000
- Ohio
- Franklin County
- Westerville
- 43081
- 497 Catawba Ave
Nearby cities
Nearby neighborhoods
Nearby zip codes
Other Westerville Topics
