Skip main navigation
Active
  • Price cut: $12.5K (7/2)
    $495,000

    497 County Road 3351, Kempner, TX 76539

    4beds
    3,084sqft
    : 
    Loading
    Get pre-qualified
    Single Family Residence
    Built in 2004
    1 Acres Lot
    $490,600 Zestimate®
    $161/sqft
    $-- HOA

    What's special

    Private swimming poolBasketball courtAbundant workspaceGranite countertopsGenerous walk-in closets throughoutSeparate his-and-her walk-in closetsGourmet kitchen
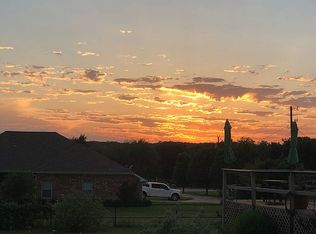
    Welcome to this stunning one-story custom home in Kempner, TX! Situated on a beautiful 1-acre lot, this spacious 4-bedroom, 3.5-bath home offers over 3,000 square feet of thoughtfully designed living space and a 3-car garage. Inside, you'll find 10-foot ceilings, elegant crown molding, formal living and dining rooms, a dedicated office with built-in cabinetry, and generous walk-in closets throughout. The gourmet kitchen is a chef's dream, featuring custom oak cabinetry, glass-front display cabinets, granite countertops, double ovens, a wine refrigerator, and abundant workspace. The open-concept design overlooks the inviting family room with a cozy fireplace, creating the perfect setting for gatherings and everyday living. Retreat to the luxurious primary suite, complete with separate his-and-her walk-in closets, dual vanities, a relaxing garden tub, and an oversized walk-in shower designed for two. Step outside to enjoy the screened-in porch, perfect for entertaining, and follow the charming brick walkway to your private swimming pool. Additional outdoor amenities include a basketball court, mature landscaping, and plenty of room to enjoy country living. Solar panels help provide energy efficiency and added savings. This exceptional property combines comfort, elegance, and outdoor recreation in a peaceful setting while remaining conveniently located near local amenities. Don't miss this rare opportunity to own a true Texas retreat!
    23 days
    |
    615
    |
    44
    |

    Likely to sell faster than

    Zillow last checked:

    Listing updated:

    Listed by:

    Tiffany Perez (254)200-3800,

    Coldwell Banker Realty

    Source: Central Texas MLS,MLS#: 616575MLS LogoOriginating MLS: Fort Hood Area Association of REALTORS

    Loading...

      Facts & features

      Interior

      Bedrooms & bathrooms
      • Bedrooms: 4
      • Bathrooms: 4
      • Full bathrooms: 3
      • 1/2 bathrooms: 1
      Primary bedroom
      • Level: Main
      Dining room
      • Level: Main
      Family room
      • Level: Main
      Living room
      • Level: Main
      Office
      • Level: Main
      Heating
      • Multiple Heating Units
      Cooling
      • 2 Units
      Appliances
      • Included: Double Oven, Dishwasher, Disposal, Multiple Water Heaters, Refrigerator, Wine Refrigerator, Built-In Oven, Microwave
      • Laundry: Electric Dryer Hookup, Laundry Room
      Features
      • Dining Area, Separate/Formal Dining Room, Double Vanity, Garden Tub/Roman Tub, High Ceilings, His and Hers Closets, Multiple Closets, See Remarks, Separate Shower, Vanity, Walk-In Closet(s), Breakfast Bar
      • Flooring: Carpet, Laminate, Tile, Vinyl
      • Attic: Other,See Remarks
      • Number of fireplaces: 1
      • Fireplace features: Wood Burning
      Interior area
      • Total interior livable area: 3,084 sqft
      Video & virtual tour

      Property

      Parking
      • Total spaces: 3
      • Parking features: Garage
      • Garage spaces: 3
      Features
      • Levels: One
      • Stories: 1
      • Patio & porch: Covered, Patio
      • Exterior features: Covered Patio, Rain Gutters, Storage
      • Has private pool: Yes
      • Pool features: In Ground, Private
      • Fencing: Back Yard,Wood
      • Has view: Yes
      • View description: None
      • Body of water: None
      Lot
      • Size: 1 Acres
      Details
      • Additional structures: Storage
      • Parcel number: 5408

      Construction

      Type & style
      • Home type: SingleFamily
      • Architectural style: Traditional
      • Property subtype: Single Family Residence
      Materials
      • Masonry
      • Foundation: Slab
      • Roof: Composition,Shingle
      Condition
      • Resale
      • Year built: 2004

      Utilities & green energy

      • Sewer: Septic Tank
      • Water: Community/Coop

      Community & HOA

      Community
      • Features: None
      • Subdivision: Pecan Valley
      HOA
      • Has HOA: No
      Location
      • Region: Kempner

      Financial & listing details

      • Price per square foot: $161/sqft
      • Tax assessed value: $548,870
      • Date on market: 6/12/2026
      • Cumulative days on market: 24 days
      • Listing agreement: Exclusive Right To Sell
      • Listing terms: Cash,Conventional,FHA,Texas Vet,VA Loan
      • Road surface type: Asphalt

        Estimated market value

        $490,600

        $466,000 - $515,000

        $3,015/mo

        Price history

        DateEventPrice
        7/2/2026Price change$495,000-2.5%$161/sqft
        Source: Central Texas MLS #616575 Report a problem
        6/23/2026Price change$507,500-1.5%$165/sqft
        Source: Central Texas MLS #616575 Report a problem
        6/12/2026Listed for sale$515,000+77.6%$167/sqft
        Source: Central Texas MLS #616575 Report a problem
        7/30/2015Sold--
        Source: Agent Provided Report a problem
        5/24/2015Listed for sale$289,900$94/sqft
        Source: Coldwell Banker United, Realtors #198653 Report a problem

        Public tax history

        YearProperty taxesTax assessment
        2025-- $505,490 +10%
        2024-- $459,536 +10%
        2023-- $417,760 -18.6%
        2022-- $513,070 +16.3%
        2021-- $441,190 +40.6%
        2020-- $313,860 +2.6%
        2018-- $305,810
        2017-- $305,810 +6.1%
        2016-- $288,260 +6.4%
        2015-- $270,800 -10.9%
        2014-- $303,770 +1.7%
        2012-- $298,770
        2011-- $298,770 +8.9%
        2010-- $274,360
        2009-- $274,360
        2008-- $274,360
        2007-- --

        Find assessor info on the county website

        Monthly payment

        Est. payment

        Payment breakdown

        Explore the cost of this home by adjusting the details. Changes won't be saved.
        All calculations are estimates and provided by Zillow, Inc. for informational purposes only. Actual amounts may vary.
        HOA fees may include property taxes on listings classified as Co-Ops. Contact the listing agent and/or owner for fee details.
        Mortgage interest rates are dependent on a number of factors, including credit score, down payment, and repayment length. Interest rate data provided by Zillow Group Marketplace, Inc. as of 1/1/1970 from various mortgage lenders with which we have lead or other similar arrangements; the Estimated Payment is an average of those rates.
        See how much you could borrow to make a competitive offer.

        Climate risks

        Neighborhood: 76539

        Getting around

        0 / 100
        Car-Dependent
        18 / 100
        Somewhat Bikeable

        Nearby schools

        GreatSchools rating
        Schools provided by the listing agent
        • District: Lampasas ISD

        Source: Central Texas MLS. This data may not be complete. We recommend contacting the local school district to confirm school assignments for this home.

        A local agent can set up tours, give advice and negotiate with sellers.

        Browse local experts

        Similar homes

        Skip to the end of the carouselSkip to the beginning of the carousel