Skip main navigation
Off market
  • $424,200

    497 Danberry Dr, Wooster, OH 44691

    3beds
    1,821sqft
    SingleFamily
    Built in 1996
    0.35 Acres Lot
    $424,200 Zestimate®
    $233/sqft
    $2,294 Estimated rent

    Home value

    $424,200

    $399,000 - $450,000

    $2,294/mo

    Zestimate® history
    Loading
    Loading...

    Owner options

    List your home for rent

    $2,294/mo

    Rent Zestimate®

    Find your next renter with Zillow Rental Manager. Plus, with online applications, you can quickly screen prospective tenants – for free.

    Learn more

    $2,294/mo

    Rent Zestimate®

    Refinance and save

    $2,766/mo

    Est. payment

    Refinancing to a lower rate could help reduce your monthly payments and save thousands over the life of the loan.

    See today's rates

    $2,766/mo

    Est. payment

    Explore your selling options

    Work with a Zillow partner agent

    Leverage their expertise and Zillow's premium Showcase listings to get your home seen by more buyers.

    Get started

    List with your own agent

    Get your home in front of millions of buyers by listing it on Zillow.

    Learn how to do it

    Sell it yourself

    Take full control of how buyers see your home on Zillow by listing For Sale by Owner (FSBO).

    List your home

    What's special

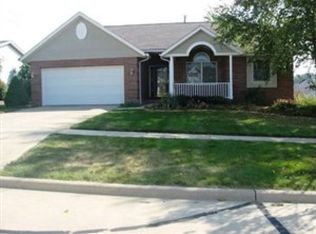
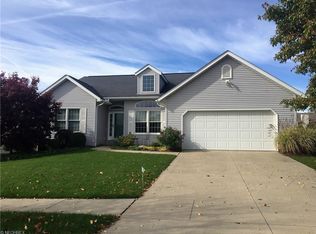
    Immaculate 3-BR/2-BA one-story brick and frame home with attached two-car garage on a corner lot. A screened-in, carpeted porch and an enclosed, private courtyard are located off the back of the house. A new roof was installed in 2014. The covered porch protects the front entryway that contains a leaded glass transom. Exterior improvements include complete landscape renovation designed for colorful flowers from spring through fall, low-voltage landscape lighting, courtyard fountain, gas lamp, and motion-sensitive security lighting. Mowing and snow removal are provided through a home-owners association. The master bathroom has separate shower and large tub; the guest bathroom has a shower-tub combination. The partially-finished full basement is plumbed for a third bathroom. A circulation system delivers hot water quickly to all faucets. The living room, kitchen, and hallways have hardwood floors and the bathrooms and laundry room have tile floors. The kitchen has granite countertops with ceramic tile backsplash, stainless steel appliances (all stay) and the cabinets include pull-out shelving, lazy-susan cupboard, built-in trash bin, and an appliance “garage”. The kitchen also has an instant-hot water dispenser on the island and above- and below-cabinet lighting. The open living room-kitchen area has extra windows for more natural light, recessed lighting, and new gas logs in the fireplace which can quickly warm up the area in the winter. Other features include large linen closets in both bathrooms, recessed lighting throughout, and a fully-monitored security system. Other Interior upgrades include plantation shutters in both guest bedrooms, top-down bottom-up shades and walk-in closet in the master bedroom, and four solar-tube skylights (both bathrooms, walk-in closet, and laundry room).

    This property is off market, which means it's not currently listed for sale or rent on Zillow. This may be different from what's available on other websites or public sources.
    Facts & features

    Interior

    Bedrooms & bathrooms
    • Bedrooms: 3
    • Bathrooms: 2
    • Full bathrooms: 2
    Heating
    • Forced air, Gas
    Cooling
    • Central
    Appliances
    • Included: Dishwasher, Dryer, Garbage disposal, Microwave, Range / Oven, Refrigerator, Washer
    Features
    • Flooring: Tile, Carpet, Concrete, Hardwood
    • Basement: Partially finished
    • Has fireplace: Yes
    Interior area
    • Total interior livable area: 1,821 sqft

    Property

    Parking
    • Parking features: Garage - Attached
    Features
    • Exterior features: Vinyl, Brick
    Lot
    • Size: 0.35 Acres
    Details
    • Parcel number: 6802623112

    Construction

    Type & style
    • Home type: SingleFamily
    Materials
    • Roof: Shake / Shingle
    Condition
    • Year built: 1996

    Community & HOA

    HOA
    • Has HOA: Yes
    • HOA fee: $60 monthly
    Location
    • Region: Wooster

    Financial & listing details

    • Price per square foot: $233/sqft
    • Tax assessed value: $279,940
    • Annual tax amount: $4,063

    Price history

    DateEventPrice
    10/18/2018Sold$430,000+152.9%$236/sqft
    Source: Public Record Report a problem
    8/17/2012Sold$170,000-6.7%$93/sqft
    Source: Public Record Report a problem
    9/10/1996Sold$182,134$100/sqft
    Source: Public Record Report a problem

    Public tax history

    YearProperty taxesTax assessment
    2024$4,063 +0%$97,980
    2023$4,061 +3.5%$97,980 +30%
    2022$3,925 -3.1%$75,370
    2021$4,048 +5.5%$75,370
    2020$3,838 +4%$75,370 +8.3%
    2019$3,689 +14%$69,580
    2018$3,235 +0.6%$69,580
    2017$3,216 +11%$69,580 +17.6%
    2016$2,898 +1.9%$59,190
    2015$2,845 0%$59,190
    2014$2,846 -15.7%$59,190 -0.1%
    2013$3,378 -13.2%$59,240 -10.8%
    2012$3,892 +0.1%$66,400
    2011$3,888 -1.5%$66,400 -6%
    2010$3,948 +12.7%$70,630
    2009$3,504 +0%$70,630
    2008$3,503 +5%$70,630 +8.8%
    2007$3,337 +1.4%$64,890
    2006$3,292 $64,890
    2005-- $64,890 +4.5%
    2004$3,287 +12.2%$62,110
    2003$2,929 +2.4%$62,110
    2002$2,860 -2.9%$62,110 +0.5%
    2001$2,945 -0.1%$61,810
    2000$2,949 $61,810
    Find assessor info on the county website

    Neighborhood: 44691

    Nearby schools

    GreatSchools rating
    Get a cash offer in 3 minutes
    Find out how much your home could sell for in as little as 3 minutes with a no-obligation cash offer.
    Estimated market value
    $424,200
    Get a cash offer in 3 minutes
    Find out how much your home could sell for in as little as 3 minutes with a no-obligation cash offer.
    Estimated market value
    $424,200