Don't miss this incredible opportunity to complete a beautiful home in Villa Turicum utilizing fabulous construction drawings by Melichar Architects! This lovely Georgian home is located on 0.94 acres east of Sheridan Road, just blocks from Lake Michigan and features an impressive two-story foyer with a lovely staircase, a wonderful floor plan, 4 wood-burning fireplaces, a 3-car garage, and a private, fenced backyard. Additional features include spacious rooms, a proposed kitchen that overlooks the backyard, a huge first floor guest suite/optional first floor primary suite, and 4 bedrooms on the second floor with hardwood floors that includes a sizable Primary Suite with fireplace ready to customize to fit your needs. Most interior millwork, finishes, flooring and cabinetry have been removed. The kitchen and most baths have been demoed. The previous owners built a 3-story addition from 1999-2001. It includes a first-floor suite with a bedroom, two full bathrooms (one with a jetted tub and the other with a shower), a huge walk-in closet, wet bar, sitting room, and 2nd floor office or playroom. The bright sitting room has vaulted ceilings, skylights, windows, and a glass sliding door that opens to the patio and backyard. On the 2nd floor of this newer area, a huge storage space connects with bedroom 4 on the original 2nd floor. The lower level was expanded during this renovation to include an English basement (north and east windows are above grade), a large recreation room with a walk-in closet, and a full bathroom with jetted tub. All double-hung windows were replaced in 2018 by the previous owner with Renewal by Anderson windows. This is a perfect opportunity to finish designing your dream home in a wonderful neighborhood working with a top architect. One also has the ability to select their own finishes or use the finishes pre-selected by the architect. Choose your own contractor to complete this incredible home. The interior of the home has been partially demoed. Kitchen and half of the bathrooms have been demoed. The home is being sold "As Is."
Closed
$1,150,000
497 Douglas Dr, Lake Forest, IL 60045
5beds
5,962sqft
Single Family Residence
Built in 1969
0.94 Acres Lot
$1,888,700 Zestimate®
$193/sqft
$7,416 Estimated rent
Home value
$1,888,700
$1.62M - $2.23M
$7,416/mo
Zestimate® history
Owner options
List your home for rent
$7,416/mo
Rent Zestimate®
Find your next renter with Zillow Rental Manager. Plus, with online applications, you can quickly screen prospective tenants – for free.
$7,416/mo
Rent Zestimate®
Refinance and save
$7,353/mo
Est. payment
Refinancing to a lower rate could help reduce your monthly payments and save thousands over the life of the loan.
$7,353/mo
Est. payment
Explore your selling options
Work with a Zillow partner agent
Leverage their expertise and Zillow's premium Showcase listings to get your home seen by more buyers.
Get startedList with your own agent
Get your home in front of millions of buyers by listing it on Zillow.
Learn how to do itSell it yourself
Take full control of how buyers see your home on Zillow by listing For Sale by Owner (FSBO).
List your homeWhat's special
Zillow last checked:
Listing updated:
Listed by:
Ann Lyon 847-295-0700,
@properties Christie's International Real Estate
Bought with:
Brooke Bohnker
Jameson Sotheby's Intl Realty
Source: MRED as distributed by MLS GRID,MLS#: 12115650
Facts & features
Interior
Bedrooms & bathrooms
- Bedrooms: 5
- Bathrooms: 7
- Full bathrooms: 6
- 1/2 bathrooms: 1
Rooms
- Room types: Bonus Room, Bedroom 5, Eating Area, Game Room, Library, Recreation Room, Storage, Heated Sun Room, Workshop
Primary bedroom
- Features: Flooring (Hardwood), Bathroom (Full)
- Level: Second
- Area: 294 Square Feet
- Dimensions: 21X14
Bedroom 2
- Level: Main
- Area: 475 Square Feet
- Dimensions: 25X19
Bedroom 3
- Features: Flooring (Hardwood)
- Level: Second
- Area: 143 Square Feet
- Dimensions: 13X11
Bedroom 4
- Features: Flooring (Hardwood)
- Level: Second
- Area: 210 Square Feet
- Dimensions: 15X14
Bedroom 5
- Features: Flooring (Hardwood)
- Level: Second
- Area: 224 Square Feet
- Dimensions: 16X14
Bonus room
- Level: Second
- Area: 837 Square Feet
- Dimensions: 31X27
Dining room
- Level: Main
- Area: 196 Square Feet
- Dimensions: 14X14
Eating area
- Level: Main
- Area: 182 Square Feet
- Dimensions: 14X13
Family room
- Level: Main
- Area: 336 Square Feet
- Dimensions: 24X14
Game room
- Level: Basement
- Area: 1280 Square Feet
- Dimensions: 40X32
Other
- Level: Main
- Area: 621 Square Feet
- Dimensions: 27X23
Kitchen
- Level: Main
- Area: 187 Square Feet
- Dimensions: 17X11
Laundry
- Level: Main
- Area: 48 Square Feet
- Dimensions: 8X6
Library
- Level: Main
- Area: 240 Square Feet
- Dimensions: 16X15
Living room
- Level: Main
- Area: 315 Square Feet
- Dimensions: 15X21
Other
- Level: Basement
- Area: 990 Square Feet
- Dimensions: 33X30
Storage
- Level: Basement
- Area: 110 Square Feet
- Dimensions: 11X10
Other
- Level: Basement
- Area: 272 Square Feet
- Dimensions: 17X16
Heating
- Natural Gas, Forced Air
Cooling
- Central Air
Appliances
- Included: Humidifier
- Laundry: Main Level, Gas Dryer Hookup, Laundry Chute, Laundry Closet
Features
- Cathedral Ceiling(s), Wet Bar, 1st Floor Bedroom, In-Law Floorplan, 1st Floor Full Bath, Built-in Features, Walk-In Closet(s), Separate Dining Room, Pantry, Replacement Windows, Workshop
- Flooring: Hardwood, Wood
- Windows: Replacement Windows, Skylight(s)
- Basement: Finished,Crawl Space,8 ft + pour,9 ft + pour,Rec/Family Area,Storage Space,Full,Daylight
- Attic: Dormer
- Number of fireplaces: 4
- Fireplace features: Wood Burning, Gas Starter, Family Room, Living Room, Master Bedroom, Den/Library
Interior area
- Total structure area: 8,149
- Total interior livable area: 5,962 sqft
Property
Parking
- Total spaces: 3
- Parking features: Asphalt, Garage Door Opener, On Site, Garage Owned, Attached, Garage
- Attached garage spaces: 3
- Has uncovered spaces: Yes
Accessibility
- Accessibility features: No Disability Access
Features
- Stories: 2
- Patio & porch: Deck, Patio
- Fencing: Fenced
Lot
- Size: 0.94 Acres
- Dimensions: 162 X 306 X 101 X 312
- Features: Landscaped, Wooded, Mature Trees
Details
- Additional structures: Shed(s)
- Parcel number: 16033020050000
- Special conditions: List Broker Must Accompany
- Other equipment: TV-Cable
Construction
Type & style
- Home type: SingleFamily
- Architectural style: Georgian
- Property subtype: Single Family Residence
Materials
- Brick
- Foundation: Concrete Perimeter
- Roof: Asphalt
Condition
- New construction: No
- Year built: 1969
Utilities & green energy
- Electric: Circuit Breakers, 200+ Amp Service
- Sewer: Public Sewer, Storm Sewer
- Water: Lake Michigan, Public
Community & HOA
Community
- Features: Sidewalks, Street Lights, Street Paved
- Security: Carbon Monoxide Detector(s)
- Subdivision: Villa Turicum
HOA
- Services included: None
Location
- Region: Lake Forest
Financial & listing details
- Price per square foot: $193/sqft
- Tax assessed value: $1,614,530
- Annual tax amount: $29,249
- Date on market: 7/20/2024
- Listing terms: Conventional
- Ownership: Fee Simple
Price history
| Date | Event | Price |
|---|---|---|
| 9/3/2024 | Sold | $1,150,000+9.5%$193/sqft |
Source:  MRED as distributed by MLS GRID #12115650 Report a problem MRED as distributed by MLS GRID #12115650 Report a problem | ||
| 7/29/2024 | Contingent | $1,050,000$176/sqft |
Source: MRED as distributed by MLS GRID #12115650 Report a problem | ||
| 7/20/2024 | Listed for sale | $1,050,000$176/sqft |
Source: MRED as distributed by MLS GRID #12115650 Report a problem | ||
| 4/4/2024 | Listing removed | -- |
Source: MRED as distributed by MLS GRID #12008341 Report a problem | ||
| 3/27/2024 | Contingent | $1,050,000$176/sqft |
Source: MRED as distributed by MLS GRID #12008341 Report a problem | ||
| 3/23/2024 | Listed for sale | $1,050,000-34.2%$176/sqft |
Source: MRED as distributed by MLS GRID #12008341 Report a problem | ||
| 6/30/2023 | Listing removed | -- |
Source:  Berkshire Hathaway HomeServices Chicago Report a problem Berkshire Hathaway HomeServices Chicago Report a problem | ||
| 6/20/2023 | Price change | $1,595,000+20.4%$268/sqft |
Source: MRED as distributed by MLS GRID #11802370 Report a problem | ||
| 6/7/2023 | Listed for sale | $1,325,000+10.4%$222/sqft |
Source: MRED as distributed by MLS GRID #11802370 Report a problem | ||
| 5/16/2023 | Sold | $1,200,000-14%$201/sqft |
Source: MRED as distributed by MLS GRID #11756407 Report a problem | ||
| 5/9/2023 | Pending sale | $1,395,000$234/sqft |
Source: Berkshire Hathaway HomeServices Chicago #11756407 Report a problem | ||
| 5/9/2023 | Contingent | $1,395,000$234/sqft |
Source: MRED as distributed by MLS GRID #11756407 Report a problem | ||
| 4/25/2023 | Listed for sale | $1,395,000$234/sqft |
Source: MRED as distributed by MLS GRID #11756407 Report a problem | ||
Public tax history
| Year | Property taxes | Tax assessment |
|---|---|---|
| 2024 | $31,732 +8.5% | $570,788 +6.1% |
| 2023 | $29,254 +10.6% | $538,123 +11.5% |
| 2022 | $26,442 +5.5% | $482,586 +7.2% |
| 2021 | $25,062 +2.9% | $450,333 +3.5% |
| 2020 | $24,365 +3.7% | $435,314 +0.5% |
| 2019 | $23,485 -4.5% | $433,277 -11% |
| 2018 | $24,602 | $486,748 +0.6% |
| 2017 | $24,602 +6.9% | $483,941 +5% |
| 2016 | $23,006 -7.5% | $460,721 +7.6% |
| 2015 | $24,862 +1.3% | $428,060 -5.8% |
| 2014 | $24,539 -6.7% | $454,263 -0.6% |
| 2012 | $26,300 +7.7% | $456,913 -12.8% |
| 2011 | $24,409 +3.5% | $524,054 -4.4% |
| 2010 | $23,592 +3.2% | $548,381 -5.6% |
| 2009 | $22,869 +2.9% | $581,159 -1% |
| 2008 | $22,235 +4.6% | $587,029 +4.7% |
| 2006 | $21,253 +3% | $560,410 |
| 2005 | $20,638 +4.6% | -- |
| 2004 | $19,738 +9.2% | -- |
| 2003 | $18,080 +4% | -- |
| 2002 | $17,390 -12.3% | -- |
| 2001 | $19,832 +12.3% | $447,385 +16% |
| 2000 | $17,667 | $385,710 |
Find assessor info on the county website
Neighborhood: 60045
Nearby homes
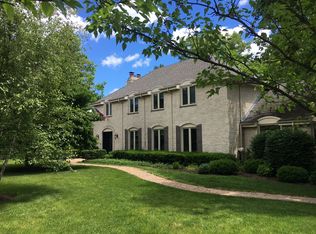
- $1,523,4004 bd4 ba3.2k sqft525 Douglas Dr, Lake Forest, IL 60045Off Market
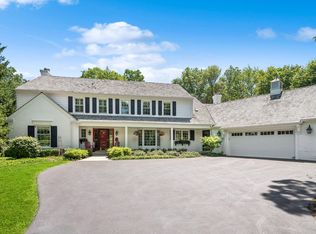
- $1,615,0005 bd6 ba4.1k sqft465 Douglas Dr, Lake Forest, IL 60045Sold
- $1,427,3004 bd2 ba3.9k sqft541 Douglas Dr, Lake Forest, IL 60045Off Market
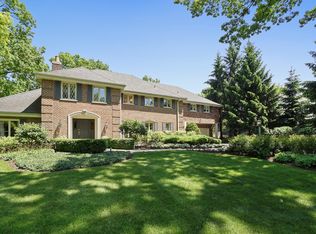
- $1,707,9005 bd5 ba5.6k sqft457 Douglas Dr, Lake Forest, IL 60045Off Market
- $1,906,100-- bd4 ba3.8k sqft510 Turicum Rd, Lake Forest, IL 60045Off Market
- $1,445,300-- bd2 ba3.7k sqft490 Turicum Rd, Lake Forest, IL 60045Off Market
- $1,502,100-- bd4 ba3.9k sqft480 Douglas Dr, Lake Forest, IL 60045Off Market
- $1,484,5004 bd4 ba3.3k sqft470 Douglas Dr, Lake Forest, IL 60045Off Market
Nearby schools
GreatSchools rating
- 10/10Deer Path Middle School EastGrades: 5-6Distance: 2.7 mi
- 10/10Deer Path Middle School WestGrades: 7-8Distance: 2.7 mi
- 9/10Lake Forest High SchoolGrades: 9-12Distance: 2.5 mi
Schools provided by the listing agent
- Elementary: Cherokee Elementary School
- Middle: Deer Path Middle School
- High: Lake Forest High School
- District: 67
Source: MRED as distributed by MLS GRID. This data may not be complete. We recommend contacting the local school district to confirm school assignments for this home.
Get a cash offer in 3 minutes
Find out how much your home could sell for in as little as 3 minutes with a no-obligation cash offer.
Estimated market value
$1,888,700
Get a cash offer in 3 minutes
Find out how much your home could sell for in as little as 3 minutes with a no-obligation cash offer.
Estimated market value
$1,888,700
- Illinois
- Lake County
- Lake Forest
- 60045
- 497 Douglas Dr
Nearby cities
Nearby zip codes
Other Lake Forest Topics
