This one-owner, Pulte-built home, 4 bd 2.5 ba, is located in the much-desired neighborhood of
Rancho Vistoso! Just a short walk to Safeway, Starbucks, and local dining. The downstairs Owners Suite features charming bay windows, an ensuite bath w/ walk-in shower and tub, two walk-in closets, and dual vanities. The large kitchen features a center island, abundant cabinetry, and adjoins a breakfast nook. The Great Room has vaulted ceilings, open-space living, a wall of windows letting in natural light, and a gas hearth fireplace. Perfect for entertaining w/both a formal dining and living area. Upstairs has 3 oversized bedrooms, a full bath w/ dual sinks, a bonus room ideal for Office/Den/Game Room, or 5th bedroom. Thoughtfully designed dual HVAC systems for each floor. 3-car garage.
Sold for $569,000
$569,000
497 E Marshall Peak Dr, Oro Valley, AZ 85755
4beds
3,032sqft
Single Family Residence
Built in 1997
8,712 Square Feet Lot
$568,300 Zestimate®
$188/sqft
$3,023 Estimated rent
Home value
$568,300
$529,000 - $614,000
$3,023/mo
Zestimate® history
Owner options
List your home for rent
$3,023/mo
Rent Zestimate®
Find your next renter with Zillow Rental Manager. Plus, with online applications, you can quickly screen prospective tenants – for free.
$3,023/mo
Rent Zestimate®
Refinance and save
$3,407/mo
Est. payment
Refinancing to a lower rate could help reduce your monthly payments and save thousands over the life of the loan.
$3,407/mo
Est. payment
Explore your selling options
Work with a Zillow partner agent
Leverage their expertise and Zillow's premium Showcase listings to get your home seen by more buyers.
Get startedList with your own agent
Get your home in front of millions of buyers by listing it on Zillow.
Learn how to do itSell it yourself
Take full control of how buyers see your home on Zillow by listing For Sale by Owner (FSBO).
List your homeWhat's special
Gas hearth fireplaceLarge kitchenDownstairs owners suiteCenter islandBreakfast nookAbundant cabinetryTwo walk-in closets
Zillow last checked:
Listing updated:
Listed by:
Matthew John Baller 520-400-1396,
Coldwell Banker Realty
Bought with:
Linda Rebling, SA507551000
Long Realty
Source: MLS of Southern Arizona,MLS#: 22605923
Facts & features
Interior
Bedrooms & bathrooms
- Bedrooms: 4
- Bathrooms: 3
- Full bathrooms: 2
- 1/2 bathrooms: 1
Heating
- Forced Air, Natural Gas
Cooling
- Zoned, Central Air, Ceiling Fan(s), Dual
Appliances
- Included: Exhaust Fan, Dishwasher, Disposal, Gas Range, Gas Hookup Available, Gas Oven, Microwave, ENERGY STAR Qualified Dishwasher, ENERGY STAR Qualified Refrigerator, ENERGY STAR Qualified Dryer, ENERGY STAR Qualified Washer
- Laundry: Laundry Room, Gas Dryer Hookup
Features
- Kitchen Island, Cathedral Ceiling(s), Vaulted Ceiling(s), Walk-In Closet(s), High Ceilings
- Flooring: Carpet, Ceramic Tile
- Windows: Bay Window(s), Double Pane Windows, Plantation Shutters
- Number of fireplaces: 1
- Fireplace features: Insert, Gas, Great Room
Interior area
- Total structure area: 3,032
- Total interior livable area: 3,032 sqft
Property
Parking
- Total spaces: 3
- Parking features: Garage Door Opener, Oversized
- Attached garage spaces: 3
Accessibility
- Accessibility features: Other Bath Modification, Accessible Approach with Ramp, Wide Doorways, Wide Hallways
Features
- Levels: Two
- Stories: 2
- Patio & porch: Covered, Slab, Patio
- Exterior features: Native Plants
- Pool features: None
- Spa features: None
- Fencing: Block,Stucco Finish
- Has view: Yes
- View description: Sunset
Lot
- Size: 8,712 Square Feet
- Dimensions: 120'x70'x120'x70'
- Features: Decorative Gravel, Shrubs, Sprinklers In Front, East/West Exposure
Details
- Additional structures: Second Garage
- Parcel number: 219536680
- Zoning: Oro Valley - PAD
- Special conditions: None
Construction
Type & style
- Home type: SingleFamily
- Architectural style: Contemporary
- Property subtype: Single Family Residence
Materials
- Frame - Stucco, Stucco
- Roof: Tile
Condition
- Year built: 1997
Details
- Builder name: Pulte
Utilities & green energy
- Sewer: Sewer Connected
- Water: Public
Community & HOA
Community
- Features: Paved Street, Sidewalks, Street Lights
- Security: Security System Owned, Smoke Detector(s), Security Lights, Wrought Iron Security Door
- Subdivision: Rancho Vistoso Parcel T Neighborhood 5 (1-120)
HOA
- Has HOA: Yes
- Amenities included: Park, Pickleball
- Services included: Common Area Maint, Street Maint
- HOA fee: $35 monthly
- HOA name: Vistoso Community A
- HOA phone: 520-354-2729
Location
- Region: Oro Valley
Financial & listing details
- Price per square foot: $188/sqft
- Tax assessed value: $440,937
- Annual tax amount: $4,623
- Date on market: 3/5/2026
- Cumulative days on market: 31 days
- Listing terms: VA Loan,Conventional,Cash
- Road surface type: Paved
Price history
| Date | Event | Price |
|---|---|---|
| 5/8/2026 | Sold | $569,000-3.6%$188/sqft |
Source:  MLS of Southern Arizona #22605923 Report a problem MLS of Southern Arizona #22605923 Report a problem | ||
| 5/7/2026 | Pending sale | $590,000$195/sqft |
Source: MLS of Southern Arizona #22605923 Report a problem | ||
| 4/6/2026 | Contingent | $590,000$195/sqft |
Source: MLS of Southern Arizona #22605923 Report a problem | ||
| 3/5/2026 | Listed for sale | $590,000+186.2%$195/sqft |
Source: MLS of Southern Arizona #22605923 Report a problem | ||
| 1/26/1998 | Sold | $206,175$68/sqft |
Source: Public Record Report a problem | ||
Public tax history
| Year | Property taxes | Tax assessment |
|---|---|---|
| 2026 | $4,623 +4.4% | $44,094 +4.2% |
| 2025 | $4,427 +3.9% | $42,306 -7.2% |
| 2024 | $4,259 +5% | $45,583 +19.3% |
| 2023 | $4,055 -4.3% | $38,206 +18.7% |
| 2022 | $4,235 +1.6% | $32,180 -1.1% |
| 2021 | $4,167 +3.3% | $32,542 +3.5% |
| 2020 | $4,035 | $31,434 +3.6% |
| 2019 | $4,035 +4.5% | $30,336 +11.2% |
| 2018 | $3,862 -0.4% | $27,283 |
| 2017 | $3,876 +4.7% | $27,283 +1.2% |
| 2016 | $3,701 +8.5% | $26,968 +5% |
| 2015 | $3,410 | $25,683 |
| 2014 | -- | -- |
| 2013 | -- | $248,336 |
| 2012 | -- | -- |
| 2011 | -- | -- |
| 2010 | -- | -- |
| 2009 | -- | -- |
| 2007 | -- | -- |
| 2006 | -- | -- |
| 2005 | -- | -- |
| 2004 | -- | -- |
| 2003 | -- | -- |
| 2002 | -- | -- |
| 2001 | $2,759 +4.3% | -- |
| 2000 | $2,645 | -- |
Find assessor info on the county website
Neighborhood: 85755
Nearby homes
- $513,4004 bd2 ba2.1k sqft485 E Marshall Peak Dr, Oro Valley, AZ 85755Off Market
- $474,300-- bd2 ba1.9k sqft509 E Marshall Peak Dr, Oro Valley, AZ 85755Off Market
- $683,2005 bd3 ba3.2k sqft12347 N Mount Bigelow Rd, Oro Valley, AZ 85755Off Market
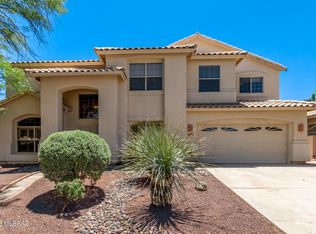
- $544,400-- bd2 ba2.1k sqft473 E Marshall Peak Dr, Oro Valley, AZ 85755Off Market
- $559,0004 bd2 ba2.1k sqft521 E Marshall Peak Dr, Oro Valley, AZ 85755Off Market
- $---- bd-- ba-- sqft521 E Marshall Peak Dr, Tucson, AZ 85755Off Market
- $499,100-- bd2 ba2.1k sqft12308 N Echo Valley Dr, Oro Valley, AZ 85755Off Market
- $547,900-- bd-- ba2.9k sqft12353 N Mount Bigelow Rd, Oro Valley, AZ 85755Off Market
Nearby schools
GreatSchools rating
- 9/10Painted Sky Elementary SchoolGrades: PK-5Distance: 0.6 mi
- 9/10Richard B Wilson Jr SchoolGrades: PK-8Distance: 3.3 mi
- 6/10Ironwood Ridge High SchoolGrades: 9-12Distance: 3.9 mi
Schools provided by the listing agent
- Elementary: Painted Sky
- Middle: Wilson K-8
- High: Ironwood Ridge
Source: MLS of Southern Arizona. This data may not be complete. We recommend contacting the local school district to confirm school assignments for this home.
Get a cash offer in 3 minutes
Find out how much your home could sell for in as little as 3 minutes with a no-obligation cash offer.
Estimated market value
$568,300
Get a cash offer in 3 minutes
Find out how much your home could sell for in as little as 3 minutes with a no-obligation cash offer.
Estimated market value
$568,300
- Arizona
- Pima County
- Oro Valley
- 85755
- 497 E Marshall Peak Dr
Nearby cities
Nearby zip codes
Other Oro Valley Topics
