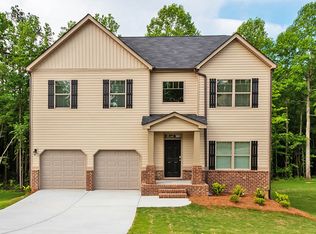
Erickson Floor Plan is 5 bedrooms/3.5 baths. Large bedroom with full bath on main. Half bath on main , Large Kitchen with Cabinets Galore. Granite Counter Tops. Loft upstairs, large master with super sized Master Closet. Dual vanity bathroom
This property is not currently displayed as for sale or rent on Zillow. This may be different from what's on other websites or public sources.