Welcome to 497 English Oak Drive located at the end of a cul-de-sac in the desirable neighborhood of The Reserve at Livingston Farms in Fletcher. Where the front yard showcases a variety of beautiful flowering landscaping, enhanced by a built-in irrigation system for easy maintenance and year-round curb appeal. Walk into this 5-bedroom home that offers the perfect blend of comfort and functionality, with new flooring throughout and generously sized bedrooms designed to accommodate a variety of lifestyles. The main level features a dedicated office space and a formal dining room, ideal for both everyday living and entertaining. The kitchen is the heart of the home, complete with an island, ample cabinetry, and seamless flow into the living spaces. Enjoy the beautiful sunroom off the kitchen for reading or trying out your green thumb. Step outside to enjoy a mature backyard retreat, featuring a large deck for grilling, a cozy firepit for cold nights or enjoy a peaceful evening sitting at the patio listening to the creek. The community has walking trails throughout and a community playground for all to enjoy. The sellers have been proactive in doing a Pre-Listing inspection. Available upon request.
Closed
$615,000
497 English Oak Rd, Fletcher, NC 28732
5beds
2,775sqft
Single Family Residence
Built in 2003
0.52 Acres Lot
$616,600 Zestimate®
$222/sqft
$3,663 Estimated rent
Home value
$616,600
$555,000 - $684,000
$3,663/mo
Zestimate® history
Owner options
List your home for rent
$3,663/mo
Rent Zestimate®
Find your next renter with Zillow Rental Manager. Plus, with online applications, you can quickly screen prospective tenants – for free.
$3,663/mo
Rent Zestimate®
Refinance and save
$3,807/mo
Est. payment
Refinancing to a lower rate could help reduce your monthly payments and save thousands over the life of the loan.
$3,807/mo
Est. payment
Explore your selling options
Work with a Zillow partner agent
Leverage their expertise and Zillow's premium Showcase listings to get your home seen by more buyers.
Get startedList with your own agent
Get your home in front of millions of buyers by listing it on Zillow.
Learn how to do itSell it yourself
Take full control of how buyers see your home on Zillow by listing For Sale by Owner (FSBO).
List your homeWhat's special
Zillow last checked:
Listing updated:
Listed by:
Heather Leslie INFO@AshevilleRealtyGroup.com,
Asheville Realty Group
Bought with:
Karie Salser
Realty ONE Group Pivot Hendersonville
Source: Canopy MLS as distributed by MLS GRID,MLS#: 4367697
Facts & features
Interior
Bedrooms & bathrooms
- Bedrooms: 5
- Bathrooms: 3
- Full bathrooms: 2
- 1/2 bathrooms: 1
Primary bedroom
- Features: Ceiling Fan(s), En Suite Bathroom, Walk-In Closet(s)
- Level: Upper
Bedroom s
- Features: Ceiling Fan(s)
- Level: Upper
Bedroom s
- Features: Ceiling Fan(s)
- Level: Upper
Bedroom s
- Features: Ceiling Fan(s)
- Level: Upper
Bedroom s
- Features: Ceiling Fan(s)
- Level: Upper
Bathroom full
- Features: None
- Level: Upper
Bathroom half
- Features: None
- Level: Main
Dining room
- Features: None
- Level: Main
Kitchen
- Features: Kitchen Island, Open Floorplan, Walk-In Pantry
- Level: Main
Living room
- Features: Ceiling Fan(s), Open Floorplan
- Level: Main
Office
- Features: None
- Level: Main
Sunroom
- Features: None
- Level: Main
Heating
- Central, Electric
Cooling
- Central Air, Electric
Appliances
- Included: Dishwasher, Disposal, Electric Cooktop, Electric Oven, Electric Water Heater, Exhaust Fan, Microwave, Refrigerator with Ice Maker
- Laundry: Electric Dryer Hookup, Inside, Laundry Room, Main Level, Washer Hookup
Features
- Kitchen Island, Pantry, Storage, Walk-In Closet(s), Walk-In Pantry
- Flooring: Carpet, Laminate, Linoleum
- Doors: French Doors, Sliding Doors, Storm Door(s)
- Windows: Insulated Windows
- Has basement: No
- Attic: Pull Down Stairs
- Fireplace features: Gas Log, Living Room
Interior area
- Total structure area: 2,775
- Total interior livable area: 2,775 sqft
- Finished area above ground: 2,775
- Finished area below ground: 0
Property
Parking
- Total spaces: 7
- Parking features: Driveway, Attached Garage, Garage Door Opener, Garage Faces Front, Garage on Main Level
- Attached garage spaces: 2
- Uncovered spaces: 5
Features
- Levels: Two
- Stories: 2
- Patio & porch: Deck, Front Porch
- Exterior features: Fire Pit
- Fencing: Back Yard,Fenced,Wood
- Has view: Yes
- View description: Mountain(s)
- Waterfront features: None
Lot
- Size: 0.52 Acres
- Features: Cul-De-Sac, Level, Wooded
Details
- Additional structures: Shed(s)
- Parcel number: 9972244
- Zoning: R-3
- Special conditions: Standard
- Horse amenities: None
Construction
Type & style
- Home type: SingleFamily
- Architectural style: Traditional
- Property subtype: Single Family Residence
Materials
- Brick Partial, Vinyl
- Foundation: Crawl Space
Condition
- New construction: No
- Year built: 2003
Utilities & green energy
- Sewer: Public Sewer
- Water: City
- Utilities for property: Cable Available, Cable Connected, Electricity Connected, Fiber Optics
Community & HOA
Community
- Features: Playground, Street Lights, Walking Trails
- Security: Security System
- Subdivision: Livingston Farms
HOA
- Has HOA: Yes
- HOA fee: $80 quarterly
- HOA name: IPM Property Management
- HOA phone: 828-650-6875
Location
- Region: Fletcher
Financial & listing details
- Price per square foot: $222/sqft
- Tax assessed value: $579,900
- Annual tax amount: $2,499
- Date on market: 4/24/2026
- Cumulative days on market: 2 days
- Listing terms: Cash,Conventional,FHA,VA Loan
- Exclusions: Washer and Dryer, LED Lights in Garage, Ladder hangers in garage
- Electric utility on property: Yes
- Road surface type: Concrete
Price history
| Date | Event | Price |
|---|---|---|
| 6/15/2026 | Sold | $615,000$222/sqft |
Source:  Canopy MLS as distributed by MLS GRID #4367697 Report a problem Canopy MLS as distributed by MLS GRID #4367697 Report a problem | ||
| 4/24/2026 | Listed for sale | $615,000+69.9%$222/sqft |
Source: Canopy MLS as distributed by MLS GRID #4367697 Report a problem | ||
| 4/26/2019 | Sold | $362,000$130/sqft |
Source: Public Record Report a problem | ||
Public tax history
| Year | Property taxes | Tax assessment |
|---|---|---|
| 2025 | $2,499 | $579,900 |
| 2024 | $2,499 | $579,900 |
| 2023 | $2,499 +26.8% | $579,900 +65.1% |
| 2022 | $1,971 | $351,300 |
| 2021 | -- | $351,300 |
| 2020 | $1,971 | $351,300 |
| 2019 | $1,971 | $351,300 +20.4% |
| 2018 | $1,971 +19.6% | $291,700 |
| 2017 | $1,648 | $291,700 |
| 2016 | -- | $291,700 |
| 2015 | -- | $291,700 +4.8% |
| 2014 | -- | $278,400 |
| 2013 | -- | $278,400 |
| 2012 | -- | $278,400 |
| 2011 | -- | $278,400 -10.4% |
| 2010 | -- | $310,800 |
| 2009 | -- | $310,800 |
| 2008 | -- | $310,800 |
| 2007 | -- | $310,800 +33.4% |
| 2006 | -- | $233,000 |
| 2005 | -- | $233,000 |
Find assessor info on the county website
Neighborhood: 28732
Nearby homes
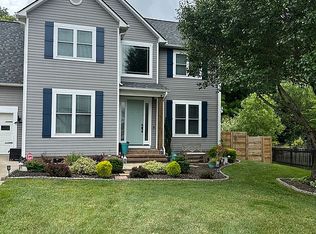
- $555,2004 bd3 ba2.4k sqft480 English Oak Rd, Fletcher, NC 28732Off Market
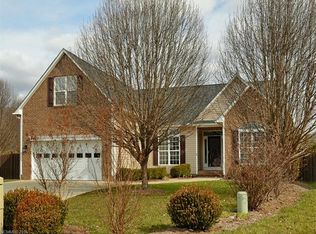
- $536,5003 bd3 ba1.9k sqft487 English Oak Rd, Fletcher, NC 28732Off Market
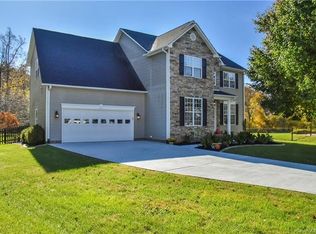
- $597,9004 bd3 ba2.3k sqft464 English Oak Rd, Fletcher, NC 28732Off Market
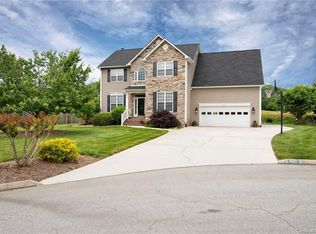
- $584,8004 bd3 ba2.4k sqft481 English Oak Rd, Fletcher, NC 28732Off Market
- $508,300-- bd2 ba2.2k sqft414 Wildbriar Rd, Fletcher, NC 28732Off Market
- $552,0004 bd3 ba2.4k sqft444 English Oak Rd, Fletcher, NC 28732Sold
- $505,3003 bd3 ba2.2k sqft455 English Oak Rd, Fletcher, NC 28732Off Market
- $539,9004 bd3 ba2.7k sqft413 Wildbriar Rd, Fletcher, NC 28732Off Market
Nearby schools
GreatSchools rating
- 6/10Fletcher ElementaryGrades: PK-5Distance: 3.2 mi
- 6/10Apple Valley MiddleGrades: 6-8Distance: 5.4 mi
- 8/10North Henderson HighGrades: 9-12Distance: 5.4 mi
Schools provided by the listing agent
- Elementary: Fletcher
- Middle: Apple Valley
- High: North Henderson
Source: Canopy MLS as distributed by MLS GRID. This data may not be complete. We recommend contacting the local school district to confirm school assignments for this home.
Get a cash offer in 3 minutes
Find out how much your home could sell for in as little as 3 minutes with a no-obligation cash offer.
Estimated market value
$616,600
Get a cash offer in 3 minutes
Find out how much your home could sell for in as little as 3 minutes with a no-obligation cash offer.
Estimated market value
$616,600
- North Carolina
- Henderson County
- Fletcher
- 28732
- 497 English Oak Rd
