Skip main navigation
Off market
  • $6,057,800

    497 Fanny Witherspoon Trl, Hamilton, MT 59840

    6beds
    10,269sqft
    SingleFamily
    Built in 2010
    3 Acres Lot
    $6,057,800 Zestimate®
    $590/sqft
    $4,188 Estimated rent

    Home value

    $6,057,800

    $5.15M - $7.15M

    $4,188/mo

    Zestimate® history
    Loading
    Loading...

    Owner options

    List your home for rent

    $4,188/mo

    Rent Zestimate®

    Find your next renter with Zillow Rental Manager. Plus, with online applications, you can quickly screen prospective tenants – for free.

    Learn more

    $4,188/mo

    Rent Zestimate®

    Refinance and save

    $28,286/mo

    Est. payment

    Refinancing to a lower rate could help reduce your monthly payments and save thousands over the life of the loan.

    See today's rates

    $28,286/mo

    Est. payment

    Explore your selling options

    Work with a Zillow partner agent

    Leverage their expertise and Zillow's premium Showcase listings to get your home seen by more buyers.

    Get started

    List with your own agent

    Get your home in front of millions of buyers by listing it on Zillow.

    Learn how to do it

    Sell it yourself

    Take full control of how buyers see your home on Zillow by listing For Sale by Owner (FSBO).

    List your home

    What's special

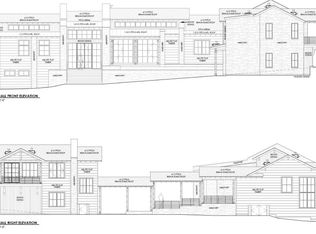
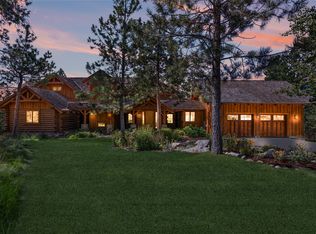
    Stunning, meticulously cared for, log home at Stock Farm! Exquisite log and stone accents throughout. You can't miss the grand and elegant approach as you enter this home. This home is a true Montana gem and has something for everyone: Stunning panoramic views of the Bitterroot and Sapphire Mountains, large open sprawling gourmet kitchen with Wolf, Miele, and Sub-Zero appliances, bar, wine cellar, home theatre, and screened in porches perfect for entertaining. A large rec room, bedroom combo with a chalkboard wall offers the perfect canvas to ignite your creativity. Large, screened porches make the perfect space for outside dining and entertaining. Complete with a spacious open dining area with built in grill and gorgeous stone accents.

    This property is off market, which means it's not currently listed for sale or rent on Zillow. This may be different from what's available on other websites or public sources.
    Facts & features

    Interior

    Bedrooms & bathrooms
    • Bedrooms: 6
    • Bathrooms: 8
    • Full bathrooms: 6
    • 1/2 bathrooms: 2
    Heating
    • Forced air, Gas
    Cooling
    • Central
    Appliances
    • Included: Dishwasher, Dryer, Freezer, Microwave, Range / Oven, Refrigerator, Washer
    Features
    • Basement: None
    • Has fireplace: Yes
    Interior area
    • Total interior livable area: 10,269 sqft

    Property

    Features
    • Exterior features: Other
    • Has spa: Yes
    • Has view: Yes
    • View description: Mountain
    Lot
    • Size: 3 Acres
    Details
    • Parcel number: 13146825201900000

    Construction

    Type & style
    • Home type: SingleFamily
    Materials
    • log
    • Foundation: Concrete
    • Roof: Shake / Shingle
    Condition
    • Year built: 2010

    Community & neighborhood

    Location
    • Region: Hamilton

    Other

    Other facts
    • Extras Included: Landscaped
    • Extras Included: Patio, Covered Patio, Deck, Covered Deck
    • Extras Included: Paved Streets
    • Heat Source 1: Natural Gas, Forced Air
    • Septic/Sewer: Private Septic Sys
    • Appliances/Equipment: Dishwasher, Refrigerator, Central Vacuum, Gas Oven/Range, Microwave, Range Hood, Dryer, Security System, Auto Garage Opener, Disposal, Washer, Freezer
    • Foundation/Crawl: Concrete
    • Extras Included: Paved Drive
    • Major Area: Hamilton
    • Road Frtg/Surface: Blacktop/Asphalt, Private
    • Area: HAMILTON EAST
    • Water Heater: Natural Gas
    • Range: 20W
    • Cooling: Central Air, Ceiling Fans, Forced Air
    • Terrain: Combination, Level
    • Covenants/Restrtions: Subdivision Restrct, Animal Restrictions, Minimum SqFt
    • View: Bitterroot Mountains, Sapphire Mountains, 360 Degrees, See Remarks, Mountains
    • Extras Included: Spa/Hot Tub
    • Below Grade (Bsmt): Walkout, Partial
    • Fireplace/Wood Stove: 3+ Fireplaces
    • Style: Cabin Style, 2 Story
    • Trees: Partly Wooded
    • Roof: Wood Shake
    • Water: Community Water
    • Siding: Log
    • Irrigation: Other

    Price history

    DateEventPrice
    1/24/2020Sold--
    Source: MRMLS #21713715 Report a problem
    11/20/2019Pending sale$4,199,000$409/sqft
    Source: PureWest Real Estate - Hamilton #21713715 Report a problem
    11/1/2019Price change$4,199,000-19.3%$409/sqft
    Source: PureWest Real Estate - Hamilton #21713715 Report a problem
    10/9/2019Listed for sale$5,200,000$506/sqft
    Source: PureWest Real Estate - Hamilton #21713715 Report a problem

    Public tax history

    YearProperty taxesTax assessment
    2025$34,288 +30.5%$4,517,300 +5.4%
    2024$26,269 +5.7%$4,287,800
    2023$24,845 +2.5%$4,287,800 +27.2%
    2022$24,248 +1.4%$3,370,700
    2021$23,903 -5.1%$3,370,700 +1.2%
    2020$25,195 -5.3%$3,329,292
    2019$26,607 +10.7%$3,329,292 +11.4%
    2018$24,025 +8.2%$2,989,362
    2017$22,201 -2.8%$2,989,362 -4.4%
    2016$22,849 +1.3%$3,125,640
    2015$22,562 +15.5%$3,125,640 +80.7%
    2014$19,542 +2.4%$1,729,818 +1.4%
    2013$19,092 +112.5%$1,705,880 +126.3%
    2012$8,986 $753,731
    2011-- --

    Find assessor info on the county website

    Neighborhood: 59840

    Nearby schools

    GreatSchools rating
    Schools provided by the listing agent
    • District: SD3 - Hamilton

    Source: The MLS. This data may not be complete. We recommend contacting the local school district to confirm school assignments for this home.