Skip main navigation
Sold for $975,000
  • Listed by: REALTY ONE GROUP WEST • Harlene Dryden • Contact: 909-215-7901
    Bought with: COMPASS
    $975,000

    497 Fort Lewis Dr, Pomona, CA 91767

    4beds
    1,920sqft
    Single Family Residence
    Built in 1963
    10,626 Square Feet Lot
    $963,600 Zestimate®
    $508/sqft
    $3,819 Estimated rent

    Home value

    $963,600

    $915,000 - $1.01M

    $3,819/mo

    Zestimate® history
    Loading
    Loading...

    Owner options

    List your home for rent

    $3,819/mo

    Rent Zestimate®

    Find your next renter with Zillow Rental Manager. Plus, with online applications, you can quickly screen prospective tenants – for free.

    Learn more

    $3,819/mo

    Rent Zestimate®

    Refinance and save

    $6,250/mo

    Est. payment

    Refinancing to a lower rate could help reduce your monthly payments and save thousands over the life of the loan.

    See today's rates

    $6,250/mo

    Est. payment

    Explore your selling options

    Work with a Zillow partner agent

    Leverage their expertise and Zillow's premium Showcase listings to get your home seen by more buyers.

    Get started

    List with your own agent

    Get your home in front of millions of buyers by listing it on Zillow.

    Learn how to do it

    Sell it yourself

    Take full control of how buyers see your home on Zillow by listing For Sale by Owner (FSBO).

    List your home

    What's special

    Furnished playhouseRaised vegetable bedsTwo soothing water featuresFresh interior paintNewer roofSpacious second dining areaUpgraded flooring
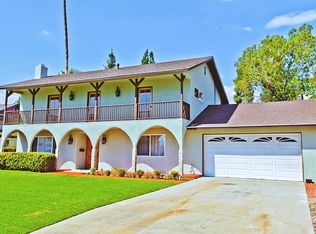
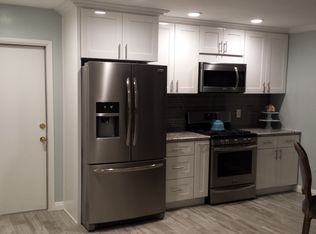
    Immaculate home in the highly sought after CLAREMONT SCHOOL DISTRICT. Perfectly situated within 5-minute driving distance to local hiking trails, 210 freeway, The Claremont Village, shops, eateries and prestigious colleges. An abundance of thoughtful details highlighted by a remodeled chef's kitchen designed with both beauty and function in mind. The main living areas are open and versatile, creating seamless flow and comfortable spaces for everyday living and entertaining A spacious second dining area features an oversized slider that opens to your own outdoor oasis – landscaped with mature drought-tolerant greenery, two soothing water features, raised vegetable beds, and multiple sitting areas connected by steppingstones. A separate gated area gives your imagination room to soar with ideas, while a furnished playhouse brings a touch of magic. (See attached list of fruit trees!) Major updates provide peace of mind, including a newer roof, HVAC system, fresh interior paint, upgraded flooring, and beautifully renovated bathrooms (full bath, walk-in shower in primary, and guest powder room). Recessed lighting and curated fixtures enhance and adorn each room. Upstairs, FOUR bedrooms include one currently used as a custom home office with a built-in workstation. Each of the the guest rooms feature new barn doors, ceiling fans, customized storage, and fresh paint. The spacious primary suite offers an open concept with smartly designed custom storage to maximize use and space. Enjoy morning coffee or evening relaxation from the upstairs balcony that spans the second floor, or from the expansive ground floor front porch that enhances the home’s inviting appeal. This home is a canvas for endless enjoyment and new wonderful memories!

    Zillow last checked:

    Listing updated:

    Listed by:

    Harlene Dryden DRE #01920865 909215-7901,

    REALTY ONE GROUP WEST

    Bought with:

    Mary Pearce, DRE #01853068

    COMPASS

    Source: CRMLS,MLS#: CV25158338MLS LogoOriginating MLS: California Regional MLS

    Facts & features

    Interior

    Bedrooms & bathrooms
    • Bedrooms: 4
    • Bathrooms: 3
    • Full bathrooms: 2
    • 1/2 bathrooms: 1
    • Main level bathrooms: 1
    Rooms
    • Room types: Bedroom, Exercise Room, Family Room, Primary Bedroom, Office, Dining Room
    Bedroom
    • Features: All Bedrooms Up
    Bathroom
    • Features: Upgraded, Walk-In Shower
    Kitchen
    • Features: Stone Counters, Remodeled, Self-closing Cabinet Doors, Self-closing Drawers, Updated Kitchen
    Heating
    • Central, Electric, Fireplace(s)
    Cooling
    • Central Air, Electric, ENERGY STAR Qualified Equipment, High Efficiency
    Appliances
    • Included: Dishwasher, Electric Cooktop, Electric Range, Electric Water Heater, Microwave, Self Cleaning Oven, Water Softener
    • Laundry: Washer Hookup, Electric Dryer Hookup, In Garage
    Features
    • Balcony, Breakfast Area, Ceiling Fan(s), Separate/Formal Dining Room, Granite Counters, Pantry, Quartz Counters, Stone Counters, Recessed Lighting, Storage, All Bedrooms Up
    • Flooring: Laminate, Tile
    • Doors: Double Door Entry
    • Windows: Blinds, Double Pane Windows, ENERGY STAR Qualified Windows, Screens
    • Has fireplace: Yes
    • Fireplace features: Family Room, Wood Burning
    • Common walls with other units/homes: No Common Walls
    Interior area
    • Total interior livable area: 1,920 sqft

    Property

    Parking
    • Total spaces: 2
    • Parking features: Door-Multi, Driveway, Garage Faces Front, Garage, Garage Door Opener, On Street
    • Attached garage spaces: 2
    Features
    • Levels: Two
    • Stories: 2
    • Entry location: front on Sumner
    • Patio & porch: Covered, Front Porch, Patio
    • Pool features: None
    • Spa features: None
    • Fencing: Block,Wood
    • Has view: Yes
    • View description: Mountain(s)
    Lot
    • Size: 10,626 Square Feet
    • Features: Back Yard, Corner Lot, Drip Irrigation/Bubblers, Front Yard, Landscaped, Sprinklers Manual
    Details
    • Additional parcels included: 8302031028
    • Parcel number: 8302031001
    • Zoning: POR11L
    • Special conditions: Standard

    Construction

    Type & style
    • Home type: SingleFamily
    • Property subtype: Single Family Residence
    Materials
    • Drywall, Stucco
    • Roof: Tile
    Condition
    • Updated/Remodeled
    • New construction: No
    • Year built: 1963

    Utilities & green energy

    • Electric: Standard
    • Sewer: Public Sewer
    • Water: Public
    • Utilities for property: Electricity Connected, Sewer Connected, Water Connected
    Green energy
    • Energy efficient items: Appliances

    Community & HOA

    Community
    • Features: Biking, Foothills, Hiking, Park, Street Lights, Suburban, Sidewalks
    • Security: Smoke Detector(s)
    Location
    • Region: Pomona

    Financial & listing details

    • Price per square foot: $508/sqft
    • Tax assessed value: $594,905
    • Annual tax amount: $7,359
    • Date on market: 9/18/2025
    • Cumulative days on market: 82 days
    • Listing terms: Cash,Cash to Existing Loan,Cash to New Loan,Conventional,Cal Vet Loan,Item1031Exchange,FHA,Fannie Mae,VA Loan
    • Inclusions: Ring doorbell, Ring Security System, Washer & Dryer
    • Exclusions: Refrigerator
    • Road surface type: Paved

    Price history

    DateEventPrice
    2/17/2026Sold$975,000$508/sqft
    Source: CRMLS #CV25158338 Report a problem
    12/11/2025Contingent$975,000$508/sqft
    Source: CRMLS #CV25158338 Report a problem
    11/20/2025Price change$975,000-1%$508/sqft
    Source: CRMLS #CV25158338 Report a problem
    11/8/2025Price change$985,000-1.5%$513/sqft
    Source: CRMLS #CV25158338 Report a problem
    10/27/2025Price change$999,900-1.8%$521/sqft
    Source: CRMLS #CV25158338 Report a problem
    10/23/2025Price change$1,018,000-2.9%$530/sqft
    Source: CRMLS #CV25158338 Report a problem
    9/18/2025Listed for sale$1,048,000+111.7%$546/sqft
    Source: CRMLS #CV25158338 Report a problem
    5/29/2015Sold$495,000-3.4%$258/sqft
    Source: Public Record Report a problem
    4/20/2015Pending sale$512,500$267/sqft
    Source: Coldwell Banker Town & Country #CV15060357 Report a problem
    3/24/2015Listed for sale$512,500$267/sqft
    Source: Coldwell Banker Town & Country #CV15060357 Report a problem

    Public tax history

    YearProperty taxesTax assessment
    2025$7,359 +4.3%$594,905 +2%
    2024$7,055 +2.1%$583,242 +2%
    2023$6,911 +1.7%$571,807 +2%
    2022$6,796 +1.5%$560,596 +2%
    2021$6,693 +2.7%$549,605 +1%
    2020$6,514 $543,970 +2%
    2019$6,514 +4.8%$533,305 +2%
    2018$6,216 $522,849 +2%
    2017$6,216 +2.7%$512,598 +2%
    2016$6,054 +4.4%$502,548 +548.7%
    2015$5,797 +388%$77,469 +2%
    2014$1,188 $75,952 +2.5%
    2012-- $74,128 +2%
    2011-- $72,675 +0.8%
    2010-- $72,133 -0.2%
    2009-- $72,306 +2%
    2008-- $70,889 +2%
    2007-- $69,500 +2%
    2006-- $68,139
    2005-- $68,139 +4%
    2004-- $65,495 +1.9%
    2003-- $64,295 +2%
    2002-- $63,036 +4%
    2000-- $60,590
    Find assessor info on the county website

    Neighborhood: 91767

    Nearby schools

    GreatSchools rating
    Schools provided by the listing agent
    • Elementary: Sumner
    • Middle: El Roble
    • High: Claremont

    Source: CRMLS. This data may not be complete. We recommend contacting the local school district to confirm school assignments for this home.

    Get a cash offer in 3 minutes
    Find out how much your home could sell for in as little as 3 minutes with a no-obligation cash offer.
    Estimated market value
    $963,600
    Get a cash offer in 3 minutes
    Find out how much your home could sell for in as little as 3 minutes with a no-obligation cash offer.
    Estimated market value
    $963,600