Skip main navigation
Sold for $1,475,000
  • $1,475,000

    497 Golden Gate Dr, Richboro, PA 18954

    5beds
    6,911sqft
    Single Family Residence
    Built in 1996
    0.96 Acres Lot
    $1,552,600 Zestimate®
    $213/sqft
    $6,855 Estimated rent

    Home value

    $1,552,600

    $1.44M - $1.68M

    $6,855/mo

    Zestimate® history
    Loading
    Loading...

    Owner options

    List your home for rent

    $6,855/mo

    Rent Zestimate®

    Find your next renter with Zillow Rental Manager. Plus, with online applications, you can quickly screen prospective tenants – for free.

    Learn more

    $6,855/mo

    Rent Zestimate®

    Refinance and save

    $9,251/mo

    Est. payment

    Refinancing to a lower rate could help reduce your monthly payments and save thousands over the life of the loan.

    See today's rates

    $9,251/mo

    Est. payment

    Explore your selling options

    Work with a Zillow partner agent

    Leverage their expertise and Zillow's premium Showcase listings to get your home seen by more buyers.

    Get started

    List with your own agent

    Get your home in front of millions of buyers by listing it on Zillow.

    Learn how to do it

    Sell it yourself

    Take full control of how buyers see your home on Zillow by listing For Sale by Owner (FSBO).

    List your home

    What's special

    In-ground poolCharming sitting roomFully finished basementBeautiful patio areasSoaking tubFull kitchenGenerously-sized bedrooms
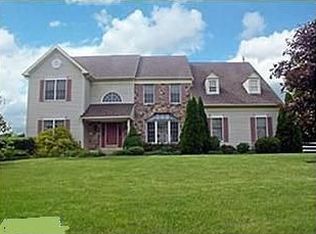
    Welcome to this extraordinary Center Hall Colonial, nestled on a spacious lot in the highly sought-after and prestigious Northampton Ridge community of Richboro. As you step through the grand 2-story foyer, you'll be instantly captivated by the elegant staircase and the gleaming hardwood floors that flow seamlessly throughout the main level. The foyer is flanked by both the formal living room and dining room, creating the perfect space for both relaxation and entertaining. To the left, the bright and airy living room welcomes you with an abundance of natural light, while to the right, the formal dining room is the ideal setting for gathering with family and friends. Elegant crown molding and chair rails add timeless sophistication to both rooms. Beyond the living room, you'll find a charming sitting room, perfect for an office or quiet retreat. The foyer leads you to the breathtaking 2-story family room, featuring a cozy gas fireplace and skylights that flood the space with light. Adjacent to the family room, the gourmet eat-in kitchen is a chef’s dream, boasting stunning wood cabinetry, luxurious granite countertops, a spacious island, and a sunny breakfast area. This kitchen is truly a masterpiece and also features a second staircase to the second floor. The family room offers easy access to one of the beautiful patio areas, perfect for outdoor entertaining. Additionally, the main level includes a powder room and a convenient mud/laundry room that leads directly to the three-car garage. Upstairs, the grand hallway opens up to an incredible view overlooking the two-story foyer. The spacious primary bedroom is a serene sanctuary, complete with an inviting sitting area, an expansive walk-in closet, and a beautifully updated en-suite bathroom. This luxurious retreat features a soaking tub, a separate shower stall, and a double vanity. Down the hallway, you'll find three generously-sized bedrooms, with one offering its own en-suite bathroom, while the other two share a stunning Jack-and-Jill bathroom with double vanity sinks and a tub/shower combo. The fully finished basement is a true entertainer's paradise. It boasts an expansive living area with a fireplace and a full kitchen, ideal for hosting gatherings. The basement also includes a private movie theater room, a game/media room currently outfitted as a billiard area, a full bathroom with a steam shower, and a room that can easily be transformed into a guest bedroom. Step outside to the backyard, where you’ll find a beautifully hardscaped, two-level patio, perfect for outdoor dining and relaxation. The in-ground pool invites you to unwind, while the charming shed provides convenient storage for pool accessories. The large, flat grassy area behind the pool offers plenty of space for outdoor activities and games, making it a true oasis for enjoying the warmer months. Located in the highly-rated Council Rock School District, this home offers the finest in luxury living, complemented by a fantastic neighborhood and a host of nearby amenities. Parks, libraries, supermarkets, and farmers' markets are all within easy reach. For those seeking entertainment and fine dining, the charming towns of Newtown, New Hope, and Lambertville are just a short drive away. Additionally, you’ll enjoy easy access to Philadelphia, Princeton, and New York City. This stunning home combines luxury, comfort, and convenience in one perfect package, offering everything you need to live your best life. Don’t miss the opportunity to make this dream home yours!

    Zillow last checked:

    Listing updated:

    Listed by:

    Joseph Bograd 267-246-9729,

    Elite Realty Group Unl. Inc.

    Bought with:

    Mary Ann O'Keeffe, RS303459

    Keller Williams Real Estate

    Source: Bright MLS,MLS#: PABU2090286MLS Logo

    Facts & features

    Interior

    Bedrooms & bathrooms
    • Bedrooms: 5
    • Bathrooms: 5
    • Full bathrooms: 4
    • 1/2 bathrooms: 1
    • Main level bathrooms: 1
    Basement
    • Area: 2300
    Heating
    • Forced Air, Natural Gas
    Cooling
    • Central Air, Natural Gas
    Appliances
    • Included: Gas Water Heater
    • Laundry: Main Level
    Features
    • Additional Stairway, Soaking Tub, 2nd Kitchen, Bathroom - Walk-In Shower, Breakfast Area, Built-in Features, Crown Molding, Dining Area, Family Room Off Kitchen, Floor Plan - Traditional, Formal/Separate Dining Room, Eat-in Kitchen, Kitchen - Gourmet, Kitchen Island, Kitchen - Table Space, Primary Bath(s), Recessed Lighting, Upgraded Countertops, Walk-In Closet(s), Wainscotting
    • Flooring: Wood
    • Basement: Finished,Heated
    • Number of fireplaces: 2
    Interior area
    • Total structure area: 6,911
    • Total interior livable area: 6,911 sqft
    • Finished area above ground: 4,611
    • Finished area below ground: 2,300

    Property

    Parking
    • Total spaces: 3
    • Parking features: Garage Faces Side, Garage Door Opener, Inside Entrance, Attached, Driveway
    • Attached garage spaces: 3
    • Has uncovered spaces: Yes
    Accessibility
    • Accessibility features: 2+ Access Exits
    Features
    • Levels: Three
    • Stories: 3
    • Has private pool: Yes
    • Pool features: Private
    Lot
    • Size: 0.96 Acres
    Details
    • Additional structures: Above Grade, Below Grade
    • Parcel number: 31077173
    • Zoning: AR
    • Special conditions: Standard

    Construction

    Type & style
    • Home type: SingleFamily
    • Architectural style: Traditional
    • Property subtype: Single Family Residence
    Materials
    • Frame
    • Foundation: Concrete Perimeter
    Condition
    • New construction: No
    • Year built: 1996
    Details
    • Builder name: Toll Brothers

    Utilities & green energy

    • Sewer: Public Sewer
    • Water: Public

    Community & HOA

    Community
    • Subdivision: Northampton Ridge
    HOA
    • Has HOA: No
    Location
    • Region: Richboro
    • Municipality: NORTHAMPTON TWP

    Financial & listing details

    • Price per square foot: $213/sqft
    • Tax assessed value: $74,760
    • Annual tax amount: $14,520
    • Date on market: 3/21/2025
    • Listing agreement: Exclusive Right To Sell
    • Exclusions: Personal Property
    • Ownership: Fee Simple

    Price history

    DateEventPrice
    5/30/2025Sold$1,475,000+9.3%$213/sqft
    Source: Bright MLS #PABU2090286 Report a problem
    3/24/2025Pending sale$1,350,000$195/sqft
    Source: Bright MLS #PABU2090286 Report a problem
    3/21/2025Listed for sale$1,350,000+234.2%$195/sqft
    Source: Bright MLS #PABU2090286 Report a problem
    8/9/1996Sold$403,981$58/sqft
    Source: Public Record Report a problem

    Public tax history

    YearProperty taxesTax assessment
    2025$15,006 +2.3%$74,760
    2024$14,670 +8.1%$74,760
    2023$13,571 +0.9%$74,760
    2022$13,447 +3.3%$74,760
    2021$13,021 +2.3%$74,760
    2020$12,729 +6.4%$74,760
    2018$11,967 +4%$74,760
    2017$11,505 +34.9%$74,760
    2016$8,531 $74,760
    2015-- $74,760
    2014-- $74,760
    2013-- $74,760
    2012-- $74,760
    2011-- $74,760
    2010-- $74,760
    2009-- $74,760
    2008-- $74,760
    2007-- $74,760
    2006-- $74,760
    2005-- $74,760 +307%
    2004-- $18,370
    2003-- $18,370
    2002-- $18,370
    2000-- $18,370
    Find assessor info on the county website

    Neighborhood: 18954

    Nearby schools

    GreatSchools rating
    Schools provided by the listing agent
    • High: Council Rock High School North
    • District: Council Rock

    Source: Bright MLS. This data may not be complete. We recommend contacting the local school district to confirm school assignments for this home.

    Get a cash offer in 3 minutes
    Find out how much your home could sell for in as little as 3 minutes with a no-obligation cash offer.
    Estimated market value
    $1,552,600
    Get a cash offer in 3 minutes
    Find out how much your home could sell for in as little as 3 minutes with a no-obligation cash offer.
    Estimated market value
    $1,552,600