Discover this stunning home in Apple Orchard! From the charming wraparound porch to the inviting interior, every
detail has been thoughtfully designed. Step into a grand two-story foyer filled with natural light, leading to a private
and versatile study or library, complete with double sets of custom French doors, perfect for working from home, a
play space for kids, or quiet reading.
The cozy family room features a gas fireplace with a handcrafted mantle and hearth, creating a warm and
welcoming atmosphere. Step outside to enjoy the expansive backyard, featuring a spacious deck ideal for
entertaining, winding brick pathways, and a detached garage-sized shed, perfect for storage, hobbies, or gardening.
Recent updates over the past five years include new flooring and carpet, a new roof, remodeled pantry and half
bath, updated appliances, refreshed landscaping, and fresh paint throughout, bringing both style and peace of mind.
The former laundry room has been transformed into a walk-in pantry with a charming sliding barn door but can be
easily converted back if needed.
The oversized primary suite features vaulted ceilings, large windows, and a spa-like en-suite bath with a soaking
tub, separate shower, and one of the biggest walk-in closets you'll find. Two additional spacious bedrooms share a
well-appointed second full bath. The finished lower level offers incredible flexibility for a media room, gym, play
area, or guest suite.
Bonus: the school bus stop is right at your driveway for maximum convenience. With easy access to Route 90,
commuting is a breeze. This home combines comfort, charm, and smart updates. Schedule your tour today!
Closed
$356,000
497 Golden Russett Blvd, Amherst, OH 44001
3beds
2,650sqft
Single Family Residence
Built in 1999
0.31 Acres Lot
$368,000 Zestimate®
$134/sqft
$2,661 Estimated rent
Home value
$368,000
$331,000 - $412,000
$2,661/mo
Zestimate® history
Owner options
List your home for rent
$2,661/mo
Rent Zestimate®
Find your next renter with Zillow Rental Manager. Plus, with online applications, you can quickly screen prospective tenants – for free.
$2,661/mo
Rent Zestimate®
Refinance and save
$2,342/mo
Est. payment
Refinancing to a lower rate could help reduce your monthly payments and save thousands over the life of the loan.
$2,342/mo
Est. payment
Explore your selling options
Work with a Zillow partner agent
Leverage their expertise and Zillow's premium Showcase listings to get your home seen by more buyers.
Get startedList with your own agent
Get your home in front of millions of buyers by listing it on Zillow.
Learn how to do itSell it yourself
Take full control of how buyers see your home on Zillow by listing For Sale by Owner (FSBO).
List your homeWhat's special
Gas fireplaceDetached garage-sized shedWraparound porchFinished lower levelSpacious deckVaulted ceilingsUpdated appliances
Zillow last checked:
Listing updated:
Listed by:
Mathew P Chase matt@chasegrouprealestate.com440-452-2000,
Keller Williams Greater Metropolitan,
Jared Melendez 440-453-5020,
Keller Williams Greater Metropolitan
Bought with:
Kyle M Recker, 2015002207
Howard Hanna
Source: MLS Now,MLS#: 5117239 Originating MLS: Akron Cleveland Association of REALTORS
Originating MLS: Akron Cleveland Association of REALTORSFacts & features
Interior
Bedrooms & bathrooms
- Bedrooms: 3
- Bathrooms: 3
- Full bathrooms: 2
- 1/2 bathrooms: 1
- Main level bathrooms: 1
Primary bedroom
- Description: Flooring: Carpet
- Features: Walk-In Closet(s)
- Level: Second
- Dimensions: 18 x 18
Bedroom
- Description: Flooring: Carpet
- Features: Window Treatments
- Level: Second
- Dimensions: 18 x 12
Bedroom
- Description: Flooring: Carpet
- Features: Window Treatments
- Level: Second
- Dimensions: 15 x 12
Primary bathroom
- Description: Flooring: Ceramic Tile
- Features: Window Treatments
- Level: Second
Bathroom
- Description: Flooring: Wood
- Level: First
Bathroom
- Description: Flooring: Ceramic Tile,Laminate
- Level: Second
Family room
- Description: Flooring: Carpet
- Features: Fireplace, Window Treatments
- Level: First
- Dimensions: 19 x 15
Kitchen
- Description: Flooring: Wood
- Features: Window Treatments
- Level: First
- Dimensions: 18 x 18
Office
- Description: Flooring: Wood
- Features: Window Treatments
- Level: First
- Dimensions: 12 x 10
Pantry
- Description: Flooring: Wood
- Level: First
- Dimensions: 6 x 6
Recreation
- Description: Flooring: Carpet
- Level: Lower
- Dimensions: 28 x 23
Heating
- Forced Air, Gas
Cooling
- Central Air
Appliances
- Included: Dryer, Dishwasher, Microwave, Range, Refrigerator, Washer
- Laundry: In Basement
Features
- Ceiling Fan(s), Eat-in Kitchen, Granite Counters, Kitchen Island, Open Floorplan, Pantry, Recessed Lighting, Walk-In Closet(s)
- Basement: Full,Partially Finished
- Number of fireplaces: 1
- Fireplace features: Gas Log
Interior area
- Total structure area: 2,650
- Total interior livable area: 2,650 sqft
- Finished area above ground: 1,850
- Finished area below ground: 800
Property
Parking
- Total spaces: 2
- Parking features: Attached, Driveway, Garage, Garage Door Opener
- Attached garage spaces: 2
Features
- Levels: Two
- Stories: 2
- Patio & porch: Deck, Front Porch, Patio
- Exterior features: Storage
- Fencing: Privacy,Vinyl
Lot
- Size: 0.31 Acres
- Features: Flat, Level
Details
- Additional structures: Shed(s)
- Parcel number: 0500002000180
Construction
Type & style
- Home type: SingleFamily
- Architectural style: Colonial
- Property subtype: Single Family Residence
Materials
- Vinyl Siding
- Roof: Asphalt,Fiberglass
Condition
- Year built: 1999
Utilities & green energy
- Sewer: Public Sewer
- Water: Public
Community & HOA
Community
- Features: Medical Service, Playground, Park, Shopping, Sidewalks
- Subdivision: Apple Orchard Sub #8
HOA
- Has HOA: No
Location
- Region: Amherst
Financial & listing details
- Price per square foot: $134/sqft
- Tax assessed value: $279,940
- Annual tax amount: $3,981
- Date on market: 4/25/2025
- Cumulative days on market: 27 days
Price history
| Date | Event | Price |
|---|---|---|
| 7/3/2025 | Sold | $356,000+0.3%$134/sqft |
Source:  MLS Now #5117239 Report a problem MLS Now #5117239 Report a problem | ||
| 5/22/2025 | Pending sale | $354,999$134/sqft |
Source: MLS Now #5117239 Report a problem | ||
| 5/20/2025 | Price change | $354,999-2.7%$134/sqft |
Source: MLS Now #5117239 Report a problem | ||
| 5/7/2025 | Price change | $364,999-2.7%$138/sqft |
Source: MLS Now #5117239 Report a problem | ||
| 4/25/2025 | Listed for sale | $374,999+2.7%$142/sqft |
Source: MLS Now #5117239 Report a problem | ||
| 9/20/2024 | Listing removed | $365,000$138/sqft |
Source: Firelands MLS #20242773 Report a problem | ||
| 8/23/2024 | Price change | $365,000-1.4%$138/sqft |
Source: Firelands MLS #20242773 Report a problem | ||
| 8/22/2024 | Listed for sale | $369,999$140/sqft |
Source: MLS Now #5057802 Report a problem | ||
| 8/13/2024 | Contingent | $369,999$140/sqft |
Source: Firelands MLS #20242773 Report a problem | ||
| 7/29/2024 | Listed for sale | $369,999-1.3%$140/sqft |
Source: MLS Now #5057802 Report a problem | ||
| 7/18/2024 | Listing removed | -- |
Source: MLS Now #5040140 Report a problem | ||
| 6/26/2024 | Price change | $375,000-2.6%$142/sqft |
Source: Firelands MLS #20241772 Report a problem | ||
| 5/21/2024 | Listed for sale | $385,000+75.1%$145/sqft |
Source: MLS Now #5040140 Report a problem | ||
| 10/24/2019 | Listing removed | $219,900$83/sqft |
Source: EXP Realty, LLC. #4128521 Report a problem | ||
| 10/24/2019 | Pending sale | $219,900-1.4%$83/sqft |
Source: EXP Realty, LLC. #4128521 Report a problem | ||
| 10/18/2019 | Sold | $223,000+1.4%$84/sqft |
Source: MLS Now #4128521 Report a problem | ||
| 8/27/2019 | Listed for sale | $219,900-8.3%$83/sqft |
Source: EXP Realty, LLC. #4128521 Report a problem | ||
| 10/1/2013 | Listing removed | $239,900$91/sqft |
Source: Howard Hanna - Amherst #3418162 Report a problem | ||
| 6/14/2013 | Listed for sale | $239,900+30.3%$91/sqft |
Source: Howard Hanna - Amherst #3418162 Report a problem | ||
| 4/2/2010 | Sold | $184,125-13.6%$69/sqft |
Source: Public Record Report a problem | ||
| 11/29/2007 | Sold | $213,000+1.5%$80/sqft |
Source: Public Record Report a problem | ||
| 10/26/2000 | Sold | $209,900$79/sqft |
Source: Public Record Report a problem | ||
Public tax history
| Year | Property taxes | Tax assessment |
|---|---|---|
| 2024 | $3,981 +10.6% | $97,980 +31.3% |
| 2023 | $3,600 +5% | $74,630 |
| 2022 | $3,428 -0.3% | $74,630 |
| 2021 | $3,437 +4.4% | $74,630 +17.6% |
| 2020 | $3,293 +2% | $63,470 |
| 2019 | $3,227 -0.5% | $63,470 |
| 2018 | $3,243 -1.6% | $63,470 +5% |
| 2017 | $3,296 -0.8% | $60,460 |
| 2016 | $3,323 +0.6% | $60,460 |
| 2015 | $3,304 -5.3% | $60,460 -5% |
| 2014 | $3,489 -0.3% | $63,640 |
| 2013 | $3,501 +2% | $63,640 |
| 2012 | $3,432 | $63,640 -69% |
| 2011 | -- | $205,600 |
| 2010 | -- | -- |
| 2009 | -- | -- |
| 2008 | $3,362 +12.9% | -- |
| 2007 | $2,976 +0.7% | -- |
| 2006 | $2,956 -0.9% | -- |
| 2005 | $2,982 +2.9% | -- |
| 2004 | $2,896 +0.9% | -- |
| 2003 | $2,869 +7.8% | -- |
| 2002 | $2,661 +1.2% | -- |
| 2001 | $2,630 +5.2% | -- |
| 2000 | $2,499 | -- |
Find assessor info on the county website
Neighborhood: 44001
Nearby homes
- $397,5004 bd2 ba2.2k sqft507 Golden Russett Blvd, Amherst, OH 44001Off Market
- $424,8004 bd4 ba3.5k sqft487 Golden Russett Blvd, Amherst, OH 44001Off Market

- $428,1003 bd2 ba2.2k sqft663 Winesap Rd, Amherst, OH 44001Off Market
- $350,9003 bd2 ba1.8k sqft517 Golden Russett Blvd, Amherst, OH 44001Off Market
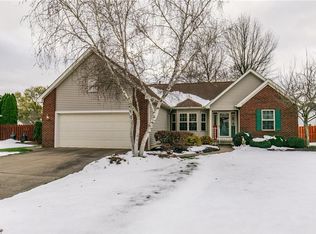
- $381,5003 bd2 ba2.4k sqft653 Winesap Rd, Amherst, OH 44001Off Market
- $359,2003 bd2 ba1.9k sqft673 Winesap Rd, Amherst, OH 44001Off Market
- $405,5004 bd2 ba2.4k sqft477 Golden Russett Blvd, Amherst, OH 44001Off Market
- $414,6004 bd2 ba2.5k sqft1009 Jonathan St, Amherst, OH 44001Off Market
Nearby schools
GreatSchools rating
- 6/10Powers Elementary SchoolGrades: PK-3Distance: 1.1 mi
- 8/10Amherst Junior High SchoolGrades: 6-8Distance: 0.9 mi
- 7/10Marion L Steele High SchoolGrades: 9-12Distance: 1.3 mi
Schools provided by the listing agent
- District: Amherst EVSD - 4701
Source: MLS Now. This data may not be complete. We recommend contacting the local school district to confirm school assignments for this home.
Get a cash offer in 3 minutes
Find out how much your home could sell for in as little as 3 minutes with a no-obligation cash offer.
Estimated market value
$368,000
Get a cash offer in 3 minutes
Find out how much your home could sell for in as little as 3 minutes with a no-obligation cash offer.
Estimated market value
$368,000
- Ohio
- Lorain County
- Amherst
- 44001
- 497 Golden Russett Blvd
Nearby cities
Nearby zip codes
Other Amherst Topics
