Skip main navigation
Off market
  • $2,820,800

    497 Greenwich St #2C, New York, NY 10013

    2beds
    1,662sqft
    Condo
    Built in 1915
    -- sqft lot
    $2,820,800 Zestimate®
    $1,697/sqft
    $6,564 Estimated rent

    Home value

    $2,820,800

    $2.68M - $2.96M

    $6,564/mo

    Zestimate® history
    Loading
    Loading...

    Owner options

    List your home for rent

    $6,564/mo

    Rent Zestimate®

    Find your next renter with Zillow Rental Manager. Plus, with online applications, you can quickly screen prospective tenants – for free.

    Learn more

    $6,564/mo

    Rent Zestimate®

    Refinance and save

    $18,892/mo

    Est. payment

    Refinancing to a lower rate could help reduce your monthly payments and save thousands over the life of the loan.

    See today's rates

    $18,892/mo

    Est. payment

    Explore your selling options

    Work with a Zillow partner agent

    Leverage their expertise and Zillow's premium Showcase listings to get your home seen by more buyers.

    Get started

    List with your own agent

    Get your home in front of millions of buyers by listing it on Zillow.

    Learn how to do it

    Sell it yourself

    Take full control of how buyers see your home on Zillow by listing For Sale by Owner (FSBO).

    List your home

    What's special

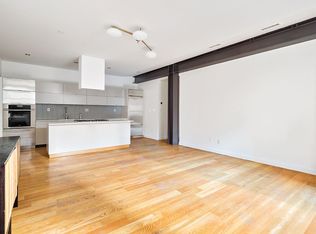
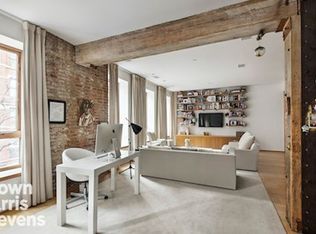
    Welcome home to this 2 Bedroom 2 Bathroom impeccably designed home. A beautiful architectural re-interpretation of industrial space curated into warm, residential SoHo loft living. This stunning western facing loft features an architecturally distinctive layout and uses an open loft plan enhancing the spacious appeal of its 1,661 SQF. Enter through the foyer & find a custom Valcucine chefs kitchen featuring honed slate countertops & abundant cabinet space. Equipped with top-of-the-line appliances including a Gaggenau stove & oven, Sub-Zero refrigerator, & Bosch dishwasher, the kitchen includes an inviting at-counter bar & opens to an expansive living room loft. All-white walls are designed as museum walls and allows the differentiation between newly built and existing. The oversized insulated Norwegian aluminum & hardwood windows flank high alabaster walls, providing a view of the historic Dutch townhomes along tree-lined Greenwich Street. The apartments clean white lines & high ceilings with recessed lighting offer a complementary contrast to its interior brick, exposed wooden beams, & custom-stained hardwood floors, melding the elements of the contemporary renovation with the buildings warehouse roots. An unbelievable fusion of old-world loft warehouse character crafted seamlessly with high-end custom modern finishes. The bright Master Bedroom divides nicely into a library/study area with a custom wall-to-wall Italian closet. Both the en-suite master bath & guest bath offer continuous floor-to-ceiling slate, textured by cleft cut stone tiles. Smoked floor-to-ceiling sliding glass doors by Italian design company Tre-Piu open to the living area. The apartment offers an abundance of storage space throughout, as well as the convenience of an in-unit Miele washer/dryer. The Greenwich Street Project is an architecturally significant building designed by Winka Dubbeldam. This full-service boutique building offers a 24-hr doorman, a screening room, a double-story gym with an infinity lap pool, sauna, Zen Garden, storage, and a wine cellar. A duplex guest apartment is available for nighty use by the owner's guests. RENT TO OWN as well

    This property is not currently displayed as for sale or rent on Zillow. This may be different from what's on other websites or public sources.

    Facts & features

    Interior

    Bedrooms & bathrooms
    • Bedrooms: 2
    • Bathrooms: 2
    • Full bathrooms: 2
    Heating
    • Gas
    Cooling
    • Central
    Appliances
    • Included: Dishwasher, Dryer, Washer
    • Laundry: In Unit
    Features
    • Flooring: Hardwood
    Interior area
    • Total interior livable area: 1,662 sqft

    Property

    Parking
    • Parking features: None

    Construction

    Type & style
    • Home type: Condo
    Condition
    • Year built: 1915

    Community & HOA

    Community
    • Features: Doorman
    HOA
    • Has HOA: Yes
    • HOA fee: $1,402 monthly
    Location
    • Region: New York

    Financial & listing details

    • Price per square foot: $1,697/sqft

    Price history

    DateEventPrice
    3/2/2026Listing removed$2,998,000$1,804/sqft
    Source: StreetEasy #S1753134 Report a problem
    5/15/2025Price change$2,998,000-6%$1,804/sqft
    Source: StreetEasy #S1753134 Report a problem
    2/7/2025Listed for sale$3,189,000-1.9%$1,919/sqft
    Source: StreetEasy #S1753134 Report a problem
    6/6/2024Listing removed--
    Source: Zillow Rentals Report a problem
    1/27/2024Price change$14,500-3.3%$9/sqft
    Source: Zillow Rentals Report a problem
    11/10/2023Listing removed--
    Source: StreetEasy Report a problem
    5/25/2023Price change$15,000-9.1%$9/sqft
    Source: Zillow Rentals Report a problem
    5/9/2022Price change$3,250,000-7.1%$1,955/sqft
    Source: StreetEasy #9900 Report a problem
    10/4/2021Price change$3,500,000+18.6%$2,106/sqft
    Source: StreetEasy #9900 Report a problem
    10/4/2021Listed for rent$16,500+43.5%$10/sqft
    Source: Douglas Elliman Report a problem
    4/13/2021Listing removed--
    Source: Douglas Elliman Report a problem
    3/25/2021Listed for rent$11,500$7/sqft
    Source: Douglas Elliman Report a problem
    10/7/2020Price change$2,950,000-1.5%$1,775/sqft
    Source: Douglas Elliman Report a problem
    10/2/2020Listed for sale$2,995,000$1,802/sqft
    Source: Douglas Elliman #4494336 Report a problem

    Public tax history

    Tax history is unavailable.

    Neighborhood: SoHo

    Nearby schools

    GreatSchools rating