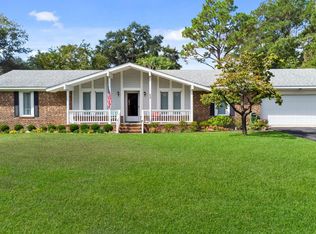
Welcome to 497 Hardison Drive in the heart of Lake Minnesott Estates—a community where small-town charm meets river-coast living. This 3-bedroom, 2-bathroom home sits on nearly an acre (.83) with a long paved driveway, parking pad, and two-car garage that greet you as you arrive. A large covered front porch with brick steps and mature landscaping set the stage for a warm country welcome. Inside, you'll find a spacious open living room accented with chair rail molding and a cozy corner fireplace. The kitchen and dining area flow seamlessly together, featuring a large center island with room for barstools, recessed lighting, and plenty of space for gathering. A walk-in pantry and separate laundry room with cabinets and countertops keep things organized and functional. The primary suite offers a walk-in closet and a private ensuite bath with dual spaces—one with a vanity and soaking tub, the other with a walk-in shower and private toilet room. Two additional bedrooms share a full-sized bathroom. Step outside to enjoy a wide-open backyard from your covered deck, perfect for evenings outdoors. A detached workshop with two garage bays, a covered carport, and even second-story storage provides plenty of room for hobbies, equipment, or extra toys. Living here means you're close to all that Minnesott Beach has to offer—golfing at the nearby Minnesott Golf & Country Club, boating and fishing along the Neuse River and Intracoastal Waterway, and quick trips to local marinas. Families will appreciate the Pamlico County schools, including Arapahoe Charter School, just minutes away. The Minnesott Ferry makes beach days a breeze, and the nearby village of Oriental offers dining, shops, and community events. Whether you're looking for a forever home or a relaxing retreat, this property provides the space, charm, and location to enjoy the best of Eastern North Carolina living.
Sold for $430,000
$430,000
497 Hardison Drive, Minnesott Beach, NC 28510
3beds
1,955sqft
Single Family Residence
Built in 1994
0.83 Acres Lot
$431,500 Zestimate®
$220/sqft
$2,093 Estimated rent
Home value
$431,500
Estimated sales range
Not available
$2,093/mo
Zestimate® history
Owner options
List your home for rent
$2,093/mo
Rent Zestimate®
Find your next renter with Zillow Rental Manager. Plus, with online applications, you can quickly screen prospective tenants – for free.
$2,093/mo
Rent Zestimate®
Refinance and save
$2,588/mo
Est. payment
Refinancing to a lower rate could help reduce your monthly payments and save thousands over the life of the loan.
$2,588/mo
Est. payment
Explore your selling options
Work with a Zillow partner agent
Leverage their expertise and Zillow's premium Showcase listings to get your home seen by more buyers.
Get startedList with your own agent
Get your home in front of millions of buyers by listing it on Zillow.
Learn how to do itSell it yourself
Take full control of how buyers see your home on Zillow by listing For Sale by Owner (FSBO).
List your homeWhat's special
Zillow last checked:
Listing updated:
Listed by:
Kacy Cline Forbes 252-229-8228,
Realty ONE Group East,
Alysha Maria Bulla 252-670-6066,
Realty ONE Group East
Bought with:
Tiffany Williamson, 279179
Navigate Realty
Rachel Smallwood, 341016
Navigate Realty - Jacksonville
Source: Hive MLS,MLS#: 100527533 Originating MLS: Neuse River Region Association of Realtors
Originating MLS: Neuse River Region Association of RealtorsFacts & features
Interior
Bedrooms & bathrooms
- Bedrooms: 3
- Bathrooms: 2
- Full bathrooms: 2
Rooms
- Room types: Bedroom 1, Bedroom 2, Bedroom 3, Living Room, Dining Room, Laundry
Bedroom 1
- Level: First
Bedroom 2
- Level: First
Bedroom 3
- Level: First
Dining room
- Level: First
Laundry
- Level: First
Living room
- Level: First
Heating
- Propane, Heat Pump
Cooling
- Central Air
Appliances
- Included: Gas Oven, Washer, Refrigerator, Dryer, Dishwasher
- Laundry: Laundry Room
Features
- Walk-in Closet(s), Kitchen Island, Ceiling Fan(s), Pantry, Walk-in Shower, Blinds/Shades, Walk-In Closet(s)
- Flooring: LVT/LVP
Interior area
- Total structure area: 1,955
- Total interior livable area: 1,955 sqft
Property
Parking
- Total spaces: 4
- Parking features: Garage Faces Front, Attached, On Site, Paved
- Attached garage spaces: 4
Features
- Levels: One
- Stories: 1
- Patio & porch: Deck, Patio, Porch
- Fencing: Chain Link,Back Yard
Lot
- Size: 0.83 Acres
- Dimensions: 166.34 x 220 x 165 x 220.01
Details
- Additional structures: Second Garage, Storage
- Parcel number: F0931011
- Zoning: R
- Special conditions: Standard
Construction
Type & style
- Home type: SingleFamily
- Property subtype: Single Family Residence
Materials
- Vinyl Siding
- Foundation: Brick/Mortar, Crawl Space
- Roof: Metal
Condition
- New construction: No
- Year built: 1994
Utilities & green energy
- Sewer: Septic Tank
- Water: Public
- Utilities for property: Water Connected
Community & HOA
Community
- Subdivision: Lake Minnesott Estates
HOA
- Has HOA: No
- Amenities included: None
Location
- Region: Arapahoe
Financial & listing details
- Price per square foot: $220/sqft
- Tax assessed value: $207,194
- Annual tax amount: $1,698
- Date on market: 8/28/2025
- Cumulative days on market: 136 days
- Listing agreement: Exclusive Right To Sell
- Listing terms: Cash,Conventional,FHA,USDA Loan,VA Loan
Price history
| Date | Event | Price |
|---|---|---|
| 2/17/2026 | Sold | $430,000-1.1%$220/sqft |
Source:  Hive MLS #100527533 Report a problem Hive MLS #100527533 Report a problem | ||
| 1/11/2026 | Contingent | $435,000$223/sqft |
Source: Hive MLS #100527533 Report a problem | ||
| 11/15/2025 | Price change | $435,000-1.1%$223/sqft |
Source: Hive MLS #100527533 Report a problem | ||
| 10/14/2025 | Price change | $440,000-1.1%$225/sqft |
Source: Hive MLS #100527533 Report a problem | ||
| 9/15/2025 | Price change | $445,000-1.1%$228/sqft |
Source: Hive MLS #100527533 Report a problem | ||
| 8/28/2025 | Listed for sale | $450,000+4636.8%$230/sqft |
Source: Hive MLS #100527533 Report a problem | ||
| 7/1/1994 | Sold | $9,500$5/sqft |
Source: Agent Provided Report a problem | ||
Public tax history
| Year | Property taxes | Tax assessment |
|---|---|---|
| 2025 | $1,699 | $211,052 |
| 2024 | $1,699 +2.5% | $211,052 |
| 2023 | $1,657 +1.3% | $211,052 |
| 2022 | $1,636 | $211,052 |
| 2021 | $1,636 | $211,052 |
| 2020 | $1,636 -6.2% | $211,052 -6.2% |
| 2019 | $1,744 -1.6% | $225,051 |
| 2018 | $1,772 +1.6% | -- |
| 2017 | $1,744 -2.5% | -- |
| 2016 | $1,789 +1% | -- |
| 2015 | $1,772 | $225,051 |
| 2014 | $1,772 | $225,051 |
| 2013 | $1,772 | -- |
| 2012 | -- | -- |
| 2011 | -- | -- |
Find assessor info on the county website
Neighborhood: 28510
Nearby homes
- $16,4680.438 Acres473 Hardison Dr, Arapahoe, NC 28510Off Market
- $355,0003 bd-- ba1.7k sqft515 Hardison Dr, Minnesott Beach, NC 28510Off Market
- $170,500-- bd-- ba-- sqft515 Hardison Dr, Minnesott beach, NC 28510Off Market
- $245,0003 bd2 ba1.8k sqft434 Hardison Dr, Minnesott Beach, NC 28510Sold
- $545,0003 bd3 ba2.2k sqft754 Hardison Dr, Arapahoe, NC 28510For Sale
- $445,8003 bd2 ba1.9k sqft735 Phillips Dr, Minnesott Beach, NC 28510Off Market
- $16,8640.463 Acres455 Hardison Dr, Arapahoe, NC 28510Off Market
- $259,6003 bd2 ba1.4k sqft730 Phillips Dr, Arapahoe, NC 28510Off Market
Nearby schools
GreatSchools rating
- 6/10Pamlico County Primary SchoolGrades: PK-3Distance: 11.5 mi
- 8/10Pamlico County Middle SchoolGrades: 6-8Distance: 11.8 mi
- 6/10Pamlico County High SchoolGrades: 9-12Distance: 11.8 mi
Schools provided by the listing agent
- Elementary: Pamlico County Primary
- Middle: Pamlico County
- High: Pamlico County
Source: Hive MLS. This data may not be complete. We recommend contacting the local school district to confirm school assignments for this home.
Get a cash offer in 3 minutes
Find out how much your home could sell for in as little as 3 minutes with a no-obligation cash offer.
Estimated market value
$431,500
Get a cash offer in 3 minutes
Find out how much your home could sell for in as little as 3 minutes with a no-obligation cash offer.
Estimated market value
$431,500
- North Carolina
- Pamlico County
- Minnesott Beach
- 28510
- 497 Hardison Drive
Nearby cities
Nearby zip codes
Other Minnesott Beach Topics
