Skip main navigation
Off market
  • $364,400

    497 Highland Dr, Ellsworth, WI 54011

    3beds
    1,828sqft
    SingleFamily
    Built in 2006
    0.58 Acres Lot
    $364,400 Zestimate®
    $199/sqft
    $2,183 Estimated rent

    Home value

    $364,400

    $346,000 - $383,000

    $2,183/mo

    Zestimate® history
    Loading
    Loading...

    Owner options

    List your home for rent

    $2,183/mo

    Rent Zestimate®

    Find your next renter with Zillow Rental Manager. Plus, with online applications, you can quickly screen prospective tenants – for free.

    Learn more

    $2,183/mo

    Rent Zestimate®

    Refinance and save

    $1,990/mo

    Est. payment

    Refinancing to a lower rate could help reduce your monthly payments and save thousands over the life of the loan.

    See today's rates

    $1,990/mo

    Est. payment

    Explore your selling options

    Work with a Zillow partner agent

    Leverage their expertise and Zillow's premium Showcase listings to get your home seen by more buyers.

    Get started

    List with your own agent

    Get your home in front of millions of buyers by listing it on Zillow.

    Learn how to do it

    Sell it yourself

    Take full control of how buyers see your home on Zillow by listing For Sale by Owner (FSBO).

    List your home

    What's special

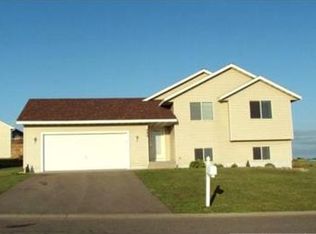
    Move-in ready 3BR/2BA multi-level offers great curb appeal and convenient location on edge of town near area golf course! 2 car attached garage with blacktop driveway has a new electric heater. Built in 2006, the newly finished lower level brings the inviting and stylish finished square footage to 1828! You’ll love the two large connecting 22x16 decks with views to the back and steps to the nicely landscaped yard! Dining room is highlighted by the 13ft ceilings and patio door to the side deck. Adjoining kitchen provides plenty of raised panel Oak cabinetry, breakfast bar, recessed lights and includes the appliances. Up a few stairs, the living room can overlook the dining room and walks out to the upper deck. Two bedrooms are found on the upper level; one has a walk-in closet. There is also a full bath for convenience. Generously sized lower level Owner’s Suite bedroom boasts laminate wood flooring, recessed lights, large closet and 3/4 bath. Family room has the same laminate wood flooring for a seamless flow, recessed lights and big window for natural light. Laundry with included washer, dryer and washtub sink plus the exercise room are found on this floor as well. Vinyl siding; new roof; forced air natural gas furnace; central air; water softener; poured concrete basement w/sump pump has battery backup; new water heater; fresh paint. Newer family oriented development is ideal for strolling and/or biking!

    This property is off market, which means it's not currently listed for sale or rent on Zillow. This may be different from what's available on other websites or public sources.
    Facts & features

    Interior

    Bedrooms & bathrooms
    • Bedrooms: 3
    • Bathrooms: 2
    • Full bathrooms: 1
    • 3/4 bathrooms: 1
    Heating
    • Forced air, Gas
    Cooling
    • Central
    Appliances
    • Included: Dishwasher, Dryer, Microwave, Range / Oven, Refrigerator, Washer
    Features
    • Flooring: Carpet, Laminate
    • Basement: Finished
    • Has fireplace: No
    Interior area
    • Total interior livable area: 1,828 sqft

    Property

    Parking
    • Parking features: Garage - Attached
    Features
    • Exterior features: Vinyl
    Lot
    • Size: 0.58 Acres
    Details
    • Parcel number: 121011460569
    • Zoning: Residential-Single

    Construction

    Type & style
    • Home type: SingleFamily
    Materials
    • Roof: Asphalt
    Condition
    • Year built: 2006

    Utilities & green energy

    • Sewer: City Sewer/Connected

    Community & neighborhood

    Location
    • Region: Ellsworth

    Other

    Other facts
    • AmenitiesUnit: Natural Woodwork, Kitchen Window, Washer/Dryer Hookup
    • Appliances: Water Softener - Owned
    • Fuel: Natural Gas
    • GarageDescription: Driveway - Asphalt
    • Sewer: City Sewer/Connected
    • PresentUse: Yearly
    • Roof: Age 8 Years or Less
    • Zoning: Residential-Single
    • FrontageFeet: City
    • Water: City Water/Connected
    • BathDesc: Upper Level Full Bath, 3/4 Master
    • RoomFloor1: Upper
    • Style: (SF) Four or More Level Split

    Price history

    DateEventPrice
    4/6/2022Sold$300,000+58%$164/sqft
    Source: Public Record Report a problem
    9/20/2017Listing removed$189,900$104/sqft
    Source: RE/MAX Results #4874379 Report a problem
    9/11/2017Listed for sale$189,900$104/sqft
    Source: RE/MAX Results #4874379 Report a problem
    7/27/2016Listing removed$189,900$104/sqft
    Source: RE/MAX Results #4723422 Report a problem
    6/21/2016Price change$189,900-2.6%$104/sqft
    Source: RE/MAX Results #4723422 Report a problem
    6/2/2016Listed for sale$195,000+46.7%$107/sqft
    Source: RE/MAX Results #4723422 Report a problem
    12/7/2012Sold$132,900-29.5%$73/sqft
    Source: Lake Superior Area Realtors as distributed by MLS GRID #1215651 Report a problem
    3/31/2006Sold$188,400+410.6%$103/sqft
    Source: Public Record Report a problem
    1/31/2006Sold$36,900$20/sqft
    Source: Public Record Report a problem

    Public tax history

    YearProperty taxesTax assessment
    2024$4,465 +8.4%$271,500
    2023$4,119 +2.2%$271,500
    2022$4,031 +12.7%$271,500 +63.1%
    2021$3,578 -1.2%$166,500
    2020$3,622 -11.5%$166,500
    2019$4,091 -1.6%$166,500
    2018$4,159 +14.2%$166,500
    2017$3,643 +1%$166,500
    2016$3,607 +6.1%$166,500
    2015$3,400 +7%$166,500
    2014$3,178 -11.1%$166,500
    2013$3,573 +3.1%$166,500
    2012$3,466 -1.2%$166,500
    2011$3,507 -13.6%$166,500 -13.4%
    2010$4,059 +13.7%$192,300 -5.6%
    2009$3,569 +6.7%$203,600 +20.1%
    2007$3,343 +287.5%$169,500 +263.7%
    2006$863 $46,600

    Find assessor info on the county website

    Neighborhood: 54011

    Nearby schools

    GreatSchools rating
    Schools provided by the listing agent
    • District: Ellsworth Community

    Source: The MLS. This data may not be complete. We recommend contacting the local school district to confirm school assignments for this home.

    Get a cash offer in 3 minutes
    Find out how much your home could sell for in as little as 3 minutes with a no-obligation cash offer.
    Estimated market value
    $364,400
    Get a cash offer in 3 minutes
    Find out how much your home could sell for in as little as 3 minutes with a no-obligation cash offer.
    Estimated market value
    $364,400