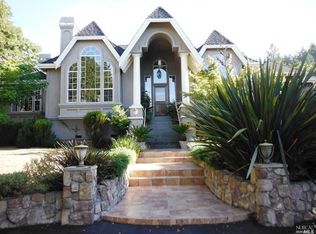
Perched on .68 acres along a private road with just a few neighboring homes, this 2-bedroom, 2-bath retreat offers 1,740 sq ft of light-filled living and views that truly take your breath away. Built in 1971, the home features a dramatic great room with vaulted open-beam ceilings, walls of windows, and a stately plaster fireplace that anchors the space beautifully. The open living and dining area flows into a thoughtfully designed kitchen and large pantry. Grand entry doors create a welcoming first impression. Both bedrooms are configured as primary-style suites, each with its own en-suite bath. One has lovely corner windows and room for a personal work or seating area. The other features a spacious dressing room, abundant closet space, and a private outdoor deck. From the living room, a large deck overlooking the valley and hills is perfectly sized for dinner parties, casual gatherings, or a quiet morning coffee. The two-car garage, guest parking, and second entry convenient to the kitchen make everyday living effortless. Private, peaceful, and full of character, this is a special view property with incredible presence.
Active under contract
Price cut: $30K (6/4)
$895,000
497 Hillsdale Drive, Santa Rosa, CA 95409
2beds
1,740sqft
Single Family Residence
Built in 1971
0.68 Acres Lot
$866,400 Zestimate®
$514/sqft
$134/mo HOA
What's special
Stately plaster fireplaceTwo-car garageWalls of windowsGuest parkingSpacious dressing roomThoughtfully designed kitchenGrand entry doors
- 47 days |
- 582 |
- 17 |
Likely to sell faster than
Zillow last checked:
Listing updated:
Listed by:
Donna Nordby DRE #01442901 707-934-5444,
Poppy Real Estate 707-934-5444,
Joseph T Ivan DRE #02174160,
Poppy Real Estate
Source: BAREIS,MLS#: 326044418 Originating MLS: Sonoma
Originating MLS: SonomaFacts & features
Interior
Bedrooms & bathrooms
- Bedrooms: 2
- Bathrooms: 2
- Full bathrooms: 2
Dining room
- Level: Main
Kitchen
- Level: Main
Living room
- Level: Main
Heating
- Central
Cooling
- See Remarks
Appliances
- Included: Dryer, Washer
Features
- Basement: None
- Number of fireplaces: 1
- Fireplace features: Gas Starter, Living Room
Interior area
- Total structure area: 1,740
- Total interior livable area: 1,740 sqft
Property
Parking
- Total spaces: 5
- Parking features: Detached
- Garage spaces: 2
Features
- Levels: Two
- Stories: 1
- Has view: Yes
- View description: Mountain(s)
Lot
- Size: 0.68 Acres
- Features: Low Maintenance
Details
- Parcel number: 016230016000
- Special conditions: Trust
Construction
Type & style
- Home type: SingleFamily
- Property subtype: Single Family Residence
Condition
- Year built: 1971
Utilities & green energy
- Sewer: Public Sewer
- Water: Public
- Utilities for property: Cable Available, Internet Available
Community & HOA
Community
- Senior community: Yes
HOA
- Has HOA: Yes
- Amenities included: See Remarks
- Services included: See Remarks
- HOA fee: $134 monthly
- HOA name: Oakmont Village Association
- HOA phone: 707-539-1611
Location
- Region: Santa Rosa
Financial & listing details
- Price per square foot: $514/sqft
- Tax assessed value: $544,762
- Annual tax amount: $6,315
- Date on market: 5/21/2026
Estimated market value
$866,400
$823,000 - $910,000
$3,610/mo
Price history
| Date | Event | Price |
|---|---|---|
| 6/18/2026 | Pending sale | $895,000$514/sqft |
Source:  BAREIS #326044418 Report a problem BAREIS #326044418 Report a problem | ||
| 6/4/2026 | Price change | $895,000-3.2%$514/sqft |
Source: BAREIS #326044418 Report a problem | ||
| 5/21/2026 | Listed for sale | $925,000+176.9%$532/sqft |
Source: BAREIS #326044418 Report a problem | ||
| 8/15/1996 | Sold | $334,000$192/sqft |
Source: Public Record Report a problem | ||
Public tax history
| Year | Property taxes | Tax assessment |
|---|---|---|
| 2025 | $6,315 +1.4% | $544,762 +2% |
| 2024 | $6,229 +3.9% | $534,082 +2% |
| 2023 | $5,996 +4.3% | $523,611 +2% |
| 2022 | $5,748 +2% | $513,345 +2% |
| 2021 | $5,633 +0.4% | $503,281 +1% |
| 2020 | $5,611 +0.9% | $498,122 +2% |
| 2019 | $5,560 +0.6% | $488,356 +2% |
| 2018 | $5,526 +1.9% | $478,781 +2% |
| 2017 | $5,425 +1.1% | $469,394 +2% |
| 2016 | $5,368 +3.1% | $460,191 +1.5% |
| 2015 | $5,207 +3.8% | $453,280 +2% |
| 2014 | $5,018 -98.9% | $444,402 +7% |
| 2013 | $458,920 | $415,500 +15.4% |
| 2012 | -- | $360,000 +0.8% |
| 2011 | -- | $357,000 -3.5% |
| 2010 | -- | $370,000 -12.5% |
| 2009 | -- | $423,045 +2% |
| 2008 | -- | $414,751 +2% |
| 2007 | -- | $406,620 +2% |
| 2006 | -- | $398,648 +2% |
| 2005 | -- | $390,832 +2% |
| 2004 | -- | $383,169 +1.9% |
| 2003 | -- | $376,136 +2% |
| 2002 | -- | $368,762 +2% |
| 2001 | -- | $361,532 +4.2% |
| 2000 | -- | $346,984 |
Find assessor info on the county website
Monthly payment
Est. payment$--/mo
Payment breakdown
Explore the cost of this home by adjusting the details. Changes won't be saved.All calculations are estimates and provided by Zillow, Inc. for informational purposes only. Actual amounts may vary.
HOA fees may include property taxes on listings classified as Co-Ops. Contact the listing agent and/or owner for fee details.
Mortgage interest rates are dependent on a number of factors, including credit score, down payment, and repayment length. Interest rate data provided by Zillow Group Marketplace, Inc. as of 1/1/1970 from various mortgage lenders with which we have lead or other similar arrangements; the Estimated Payment is an average of those rates.
See how much you could borrow to make a competitive offer.
Climate risks
Neighborhood: Oakmont
Nearby schools
GreatSchools rating
- 10/10Austin Creek Elementary SchoolGrades: K-6Distance: 3.1 mi
- 5/10Rincon Valley Middle SchoolGrades: 7-8Distance: 5.2 mi
- 9/10Maria Carrillo High SchoolGrades: 9-12Distance: 4.7 mi
A local agent can set up tours, give advice and negotiate with sellers.
A local lender can help you make sure your offer is ready when you are.

Local buyer's agents are ready to help
- California
- Sonoma County
- Santa Rosa
- 95409
- Oakmont
- 497 Hillsdale Drive
Nearby cities
Nearby neighborhoods
Nearby zip codes
Other Santa Rosa Topics
