Price improvement! Discover your coastal retreat in the heart of Siesta Key, where lush gardens create a relaxing oasis near the Gulf. This stunning four-bedroom, three-and-a-half-bath coastal contemporary home offers a blend of luxury and convenience, perfect for full-time living or as your ideal vacation residence. Just .2 miles from the pristine, powdery white sands of Siesta Beach and only a half mile from the charming shops and restaurants of Siesta Village, this home offers an unbeatable location. With everything you need nearby, you can park your car and unwind in paradise. The moment you step inside, you are greeted by a color palette inspired by the sea and nature, creating a bright and welcoming atmosphere. The open-concept floor plan features a great room with built-in cabinetry and fireplace, a dining area, and a chef’s kitchen and breakfast bar, which boasts custom cabinetry, quartz countertops and a suite of GE Café appliances, including a smart 5-in-1 oven, wall convection oven and a five-burner range with a pot filler. New pendant lighting and dining chandelier add to the inviting feel. The new, custom-designed bar room is the perfect place to gather and enjoy a cup of coffee in the morning with the new Miele coffee system, as well as watch sporting events with family and friends. Entertaining will be a pleasure with the two Uline wine refrigerators and freezer drawer. A private balcony overlooks the pool, with direct access to the expansive backyard via a curved staircase. A bedroom on the main floor doubles as a second primary suite, offering a luxurious en-suite bath, complete with stone countertops, custom cabinetry, glass subway tiles, and river stone floors—a convenient half bath rounds out the main level. Upstairs, the home offers even more space with a bonus room equipped with a mini kitchen and a west-facing balcony for those unforgettable, mango and fuchsia Siesta Key sunsets. The primary suite includes a private balcony overlooking the pool, while two additional guest bedrooms and a shared bath complete the upper level. Throughout the home, you'll find high-quality touches, including crown molding, transom windows, tray ceilings, and wide-plank wood and bamboo flooring. Go outside and discover the gem of this home, the professionally landscaped gardens. Tropical and lush, the private oasis offers ample space to sunbathe, swim in the large freeform saltwater pool, or relax under covered areas designed for entertaining, dining, and lounging. After a day at the beach, the outdoor shower will quickly become a favorite. In the evenings, gather around the fire pit to stargaze or unwind with family and friends. This home also boasts numerous upgraded amenities, including a new three-floor elevator from the garage, metal roof (2023), Lennox five-ton HVAC (2024), fresh exterior paint, wood balcony ceilings, garage doors (2022), newly renovated great room and bar room with custom built-ins, a whole-house gas generator, irrigation well and eco-friendly faux turf. With Hardie board siding, a paver driveway, and extensive landscape lighting, this home is both functional and beautiful. Ideally located on Siesta Key, close to Out-of-Door Academy and only 15 minutes from downtown Sarasota’s vibrant shopping, dining, and cultural attractions, this home is move-in ready. Don’t miss out on the opportunity to own a piece of paradise; your dream home awaits!
Sold for $2,800,000
$2,800,000
497 Island Cir, Sarasota, FL 34242
4beds
2,964sqft
Single Family Residence
Built in 2007
0.31 Acres Lot
$2,698,300 Zestimate®
$945/sqft
$7,916 Estimated rent
Home value
$2,698,300
$2.43M - $3.00M
$7,916/mo
Zestimate® history
Owner options
List your home for rent
$7,916/mo
Rent Zestimate®
Find your next renter with Zillow Rental Manager. Plus, with online applications, you can quickly screen prospective tenants – for free.
$7,916/mo
Rent Zestimate®
Refinance and save
$17,811/mo
Est. payment
Refinancing to a lower rate could help reduce your monthly payments and save thousands over the life of the loan.
$17,811/mo
Est. payment
Explore your selling options
Work with a Zillow partner agent
Leverage their expertise and Zillow's premium Showcase listings to get your home seen by more buyers.
Get startedList with your own agent
Get your home in front of millions of buyers by listing it on Zillow.
Learn how to do itSell it yourself
Take full control of how buyers see your home on Zillow by listing For Sale by Owner (FSBO).
List your homeWhat's special
Private balconyWest-facing balconyLush gardensLarge freeform saltwater poolQuartz countertopsExpansive backyardOpen-concept floor plan
Zillow last checked:
Listing updated:
Listed by:
Judie Berger 941-928-3424,
PREMIER SOTHEBY'S INTERNATIONAL REALTY 941-364-4000
Bought with:
Guy Nelson, 3459269
COLDWELL BANKER REALTY
Source: Stellar MLS,MLS#: A4647686 Originating MLS: Sarasota - Manatee
Originating MLS: Sarasota - Manatee
Facts & features
Interior
Bedrooms & bathrooms
- Bedrooms: 4
- Bathrooms: 4
- Full bathrooms: 3
- 1/2 bathrooms: 1
Rooms
- Room types: Breakfast Room Separate, Family Room, Great Room, Utility Room
Primary bedroom
- Features: Ceiling Fan(s), En Suite Bathroom, Walk-In Closet(s)
- Level: First
- Area: 196 Square Feet
- Dimensions: 14x14
Other
- Features: Ceiling Fan(s), En Suite Bathroom, Walk-In Closet(s)
- Level: Second
- Area: 228 Square Feet
- Dimensions: 19x12
Bedroom 3
- Features: Ceiling Fan(s), Walk-In Closet(s)
- Level: Second
- Area: 120 Square Feet
- Dimensions: 12x10
Bedroom 4
- Features: Ceiling Fan(s), Walk-In Closet(s)
- Level: Second
- Area: 130 Square Feet
- Dimensions: 13x10
Primary bathroom
- Features: Garden Bath, Stone Counters, Tall Countertops, Tub with Separate Shower Stall, Water Closet/Priv Toilet
- Level: Second
- Area: 110 Square Feet
- Dimensions: 11x10
Primary bathroom
- Features: Dual Sinks, En Suite Bathroom, Shower No Tub, Stone Counters, Tall Countertops, Water Closet/Priv Toilet
- Level: First
- Area: 90 Square Feet
- Dimensions: 15x6
Bathroom 1
- Level: First
- Area: 20 Square Feet
- Dimensions: 5x4
Bathroom 3
- Features: Stone Counters, Tall Countertops, Tub With Shower
- Level: Second
- Area: 60 Square Feet
- Dimensions: 10x6
Bathroom 4
- Features: Bar, Ceiling Fan(s)
- Level: First
- Area: 20 Square Feet
- Dimensions: 5x4
Bonus room
- Features: No Closet
- Level: Second
- Area: 378 Square Feet
- Dimensions: 21x18
Bonus room
- Features: Bar, Built-In Shelving, No Closet
- Level: First
- Area: 168 Square Feet
- Dimensions: 14x12
Dining room
- Level: First
- Area: 100 Square Feet
- Dimensions: 10x10
Great room
- Features: Built-In Shelving
- Level: First
- Area: 304 Square Feet
- Dimensions: 19x16
Kitchen
- Features: Breakfast Bar, Kitchen Island, Pantry, Stone Counters
- Level: First
- Area: 238 Square Feet
- Dimensions: 17x14
Heating
- Central, Electric, Heat Pump
Cooling
- Central Air
Appliances
- Included: Bar Fridge, Oven, Convection Oven, Cooktop, Dishwasher, Disposal, Dryer, Electric Water Heater, Microwave, Range, Range Hood, Refrigerator, Washer
- Laundry: Inside, Laundry Closet, Upper Level
Features
- Built-in Features, Ceiling Fan(s), Crown Molding, Dry Bar, Elevator, High Ceilings, Primary Bedroom Main Floor, PrimaryBedroom Upstairs, Solid Wood Cabinets, Split Bedroom, Stone Counters, Thermostat, Tray Ceiling(s), Walk-In Closet(s)
- Flooring: Bamboo, Tile, Hardwood
- Doors: French Doors, Outdoor Shower
- Windows: Hurricane Shutters, Shutters, Hurricane Shutters/Windows
- Has fireplace: Yes
- Fireplace features: Electric
- Common walls with other units/homes: Corner Unit
Interior area
- Total structure area: 5,208
- Total interior livable area: 2,964 sqft
Property
Parking
- Total spaces: 2
- Parking features: Circular Driveway, Driveway, Garage Door Opener, Ground Level, RV Access/Parking, Split Garage
- Attached garage spaces: 2
- Has uncovered spaces: Yes
- Details: Garage Dimensions: 34x29
Features
- Levels: Two
- Stories: 2
- Patio & porch: Covered, Deck, Front Porch, Patio, Porch, Rear Porch
- Exterior features: Balcony, Garden, Irrigation System, Lighting, Outdoor Shower, Private Mailbox, Sprinkler Metered
- Has private pool: Yes
- Pool features: Gunite, Heated, In Ground, Lighting, Salt Water, Solar Heat
- Has spa: Yes
- Spa features: Heated, In Ground
- Fencing: Fenced,Other
- Has view: Yes
- View description: Garden, Pool
Lot
- Size: 0.31 Acres
- Dimensions: 71 x 120 x 40 x 139
- Features: Corner Lot, FloodZone, In County, Level, Oversized Lot, Street Dead-End, Above Flood Plain
- Residential vegetation: Mature Landscaping, Trees/Landscaped
Details
- Additional parcels included: 0082110044
- Parcel number: 0082110071
- Zoning: RSF
- Special conditions: None
Construction
Type & style
- Home type: SingleFamily
- Architectural style: Contemporary,Custom,Elevated,Key West
- Property subtype: Single Family Residence
- Attached to another structure: Yes
Materials
- Block, Cement Siding, HardiPlank Type, Stucco, Wood Frame
- Foundation: Slab, Raised
- Roof: Metal
Condition
- New construction: No
- Year built: 2007
Utilities & green energy
- Sewer: Public Sewer
- Water: Public
- Utilities for property: BB/HS Internet Available, Cable Available, Cable Connected, Electricity Connected, Sewer Connected, Water Connected
Community & HOA
Community
- Security: Security System Owned, Smoke Detector(s)
- Pet fee: $0 monthly
- Subdivision: SARASOTA BEACH
HOA
- Has HOA: No
Location
- Region: Sarasota
Financial & listing details
- Price per square foot: $945/sqft
- Tax assessed value: $1,871,500
- Annual tax amount: $18,938
- Date on market: 4/10/2025
- Cumulative days on market: 60 days
- Listing terms: Cash,Conventional
- Ownership: Fee Simple
- Total actual rent: 0
- Electric utility on property: Yes
- Road surface type: Paved, Asphalt
Price history
| Date | Event | Price |
|---|---|---|
| 7/11/2025 | Sold | $2,800,000-3.4%$945/sqft |
Source:  Stellar MLS #A4647686 Report a problem Stellar MLS #A4647686 Report a problem | ||
| 6/10/2025 | Pending sale | $2,900,000$978/sqft |
Source: Stellar MLS #A4647686 Report a problem | ||
| 5/1/2025 | Price change | $2,900,000-3.3%$978/sqft |
Source: Stellar MLS #A4647686 Report a problem | ||
| 4/10/2025 | Price change | $3,000,000+22.4%$1,012/sqft |
Source: Stellar MLS #A4647686 Report a problem | ||
| 6/2/2022 | Pending sale | $2,450,000$827/sqft |
Source: Stellar MLS #A4536164 Report a problem | ||
| 5/28/2022 | Listed for sale | $2,450,000+169.4%$827/sqft |
Source: Stellar MLS #A4536164 Report a problem | ||
| 3/6/2008 | Sold | $909,500$307/sqft |
Source: Public Record Report a problem | ||
Public tax history
| Year | Property taxes | Tax assessment |
|---|---|---|
| 2025 | $19,415 +2.5% | $1,653,369 +2.9% |
| 2024 | $18,938 +2.7% | $1,606,773 +3% |
| 2023 | $18,433 +26.9% | $1,559,974 +59% |
| 2022 | $14,530 +22.8% | $981,080 +10% |
| 2021 | $11,835 +4.2% | $891,891 +10% |
| 2020 | $11,362 +17.1% | $810,810 +10% |
| 2019 | $9,701 | $737,100 +0.2% |
| 2018 | $9,701 +0.2% | $735,800 -7.6% |
| 2017 | $9,680 -1.7% | $796,000 -8.3% |
| 2016 | $9,846 | $867,800 +23.5% |
| 2015 | $9,846 +4.5% | $702,400 +22.8% |
| 2014 | $9,423 +4.4% | $571,890 |
| 2013 | $9,023 +19.5% | $571,890 +10% |
| 2012 | $7,551 -1% | $519,900 -2.9% |
| 2011 | $7,631 -4.9% | $535,200 -2.4% |
| 2010 | $8,023 -15.3% | $548,400 -12.1% |
| 2009 | $9,474 | $623,800 -11.8% |
| 2008 | $9,474 +72.3% | $707,100 +63.8% |
| 2007 | $5,498 | $431,600 |
Find assessor info on the county website
Neighborhood: 34242
Nearby homes
- $2,088,0004 bd3 ba2.8k sqft497 Island Cir, Siesta Key, FL 34242Off Market

- $311,0005,227 Square Feet485 Island Cir, Sarasota, FL 34242Off Market
- $2,059,100-- bd-- ba-- sqft486 Island Cir, Sarasota, FL 34242Off Market
- $2,100,0003 bd4 ba2.9k sqft471 Island Cir, Sarasota, FL 34242For Sale
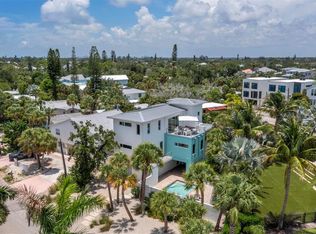
- $820,6002 bd2 ba1k sqft5358 Calle Florida, Sarasota, FL 34242Off Market
- $1,062,4004 bd3 ba4k sqft463 Island Cir, Sarasota, FL 34242Off Market
- $918,3002 bd2 ba1.5k sqft5383 Calle Florida, Sarasota, FL 34242Off Market
- $1,230,0004 bd4 ba2.6k sqft5354 Calle Florida, Sarasota, FL 34242Sold
Nearby schools
GreatSchools rating
- 9/10Phillippi Shores Elementary SchoolGrades: PK-5Distance: 2 mi
- 6/10Brookside Middle SchoolGrades: 6-8Distance: 2.8 mi
- 5/10Sarasota High SchoolGrades: 9-12Distance: 4.1 mi
Schools provided by the listing agent
- Elementary: Phillippi Shores Elementary
- Middle: Brookside Middle
- High: Sarasota High
Source: Stellar MLS. This data may not be complete. We recommend contacting the local school district to confirm school assignments for this home.
Get a cash offer in 3 minutes
Find out how much your home could sell for in as little as 3 minutes with a no-obligation cash offer.
Estimated market value
$2,698,300
Get a cash offer in 3 minutes
Find out how much your home could sell for in as little as 3 minutes with a no-obligation cash offer.
Estimated market value
$2,698,300
- Florida
- Sarasota County
- Siesta Key
- 34242
- 497 Island Cir
Nearby cities
Nearby zip codes
Other Siesta Key Topics
