Skip main navigation
Closed
  • $379,900

    497 Jesse Work Rd Lot 4, Dickson, TN 37055

    3beds
    1,520sqft
    Single Family Residence, Residential
    Built in 2026
    2.17 Acres Lot
    $379,600 Zestimate®
    $250/sqft
    $2,222 Estimated rent

    Home value

    $379,600

    $361,000 - $399,000

    $2,222/mo

    Zestimate® history
    Loading
    Loading...

    Owner options

    List your home for rent

    $2,222/mo

    Rent Zestimate®

    Find your next renter with Zillow Rental Manager. Plus, with online applications, you can quickly screen prospective tenants – for free.

    Learn more

    $2,222/mo

    Rent Zestimate®

    Refinance and save

    $2,241/mo

    Est. payment

    Refinancing to a lower rate could help reduce your monthly payments and save thousands over the life of the loan.

    See today's rates

    $2,241/mo

    Est. payment

    Explore your selling options

    Work with a Zillow partner agent

    Leverage their expertise and Zillow's premium Showcase listings to get your home seen by more buyers.

    Get started

    List with your own agent

    Get your home in front of millions of buyers by listing it on Zillow.

    Learn how to do it

    Sell it yourself

    Take full control of how buyers see your home on Zillow by listing For Sale by Owner (FSBO).

    List your home

    What's special

    Peaceful country settingFabulous open concept designNice deckUpgraded cabinetryFull granite package
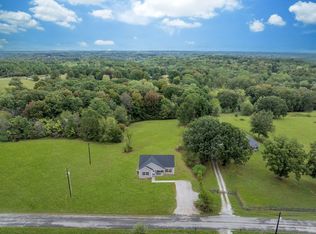
    ****BRAND NEW "RANCH STYLE" HOME w/ EXCEPTIONAL LAND + LOCATION!!! ***Hot Selling Area just Outside Nashville****LESS THAN 5 MINUTES TO I-40 ACCESS***Peaceful Country Setting****This Place is a Total Vibe****Yard of Your Dreams w/ 2.17 Acres+/- *NO HOA Here-Just Country Sunshine*Professionally Staged + Shows Like a Model Home*Statement Making Floor Plan w/ All One Level Living*Fabulous Open Concept Design*Impressive Great Room w/ Cathedral Ceiling*9 Ft. Ceilings or Higher Throughout*ON TREND Colors + Selections*Upgraded Wide Plank Flooring in Main Living Areas*LUXE Kitchen w/ Champagne Cabinetry*Full Granite Package*Upgraded Cabinetry*Upgraded Stainless Steel Appliance Package*Spacious + Private Primary Suite w/ Spa Worthy Bathroom + Walk In Closet*Immense Quality*Completely ON TREND Colors + Selections*1 Year New Home Warranty for Peace of Mind*100% Loans Available on this Brand New Home*Upgraded Carpet in Guest Bedrooms*HUGE UPGRADE: ENCAPSULATED CRAWL SPACE*100% LOANS AVAILABLE ON THIS BRAND NEW HOME*Upgraded Door + Window Package (Tilting + Insulated)*See New Survey on MLS Media*This Builder is Well Known for his Quality*This Home is Perfect for Hosting + Entertaining*Fabulous Outdoor Space + Backyard that is calling for Barbecues + String Lights*Nice Deck*Covered Front Porch + Concrete Sidewalk*DREAM LOCATION FOR NASHVILLE COMMUTERS w/ Easy Access to I-40*100% Complete + Ready for Quick Closing*NEED BIGGER CITY LIFE??? Approx. 45 Minutes to Downtown Nashville w/ World Class Entertainment, Restaurants, Shopping, International Airport + More*No Tennessee State Income Tax*Approx. 15 Minutes to Charming + Historic Downtown Dickson***Dickson Electric currently installing "IGNITE FIBER INTERNET" through much of Dickson County-Buyer to Independently Confirm Availability/Date for this Address*LOCATION, LOCATION, LOCATION!!!

    Zillow last checked:

    Listing updated:

    Listed by:

    Missy Chandler 615-405-0659,

    Parker Peery Properties

    Bought with:

    Noemi Canales, 374960

    RE/MAX Choice Properties

    Source: RealTracs MLS as distributed by MLS GRID,MLS#: 3231444MLS Logo

    Facts & features

    Interior

    Bedrooms & bathrooms
    • Bedrooms: 3
    • Bathrooms: 2
    • Full bathrooms: 2
    • Main level bedrooms: 3
    Bedroom 1
    • Features: Walk-In Closet(s)
    • Level: Walk-In Closet(s)
    • Area: 165 Square Feet
    • Dimensions: 15x11
    Bedroom 2
    • Features: Extra Large Closet
    • Level: Extra Large Closet
    • Area: 154 Square Feet
    • Dimensions: 14x11
    Bedroom 3
    • Features: Walk-In Closet(s)
    • Level: Walk-In Closet(s)
    • Area: 99 Square Feet
    • Dimensions: 9x11
    Kitchen
    • Features: Eat-in Kitchen
    • Level: Eat-in Kitchen
    • Area: 234 Square Feet
    • Dimensions: 18x13
    Living room
    • Features: Great Room
    • Level: Great Room
    • Area: 336 Square Feet
    • Dimensions: 21x16
    Other
    • Features: Utility Room
    • Level: Utility Room
    • Area: 50 Square Feet
    • Dimensions: 10x5
    Heating
    • Central, Electric
    Cooling
    • Central Air, Electric
    Appliances
    • Included: Electric Oven, Electric Range, Dishwasher, Microwave, Stainless Steel Appliance(s)
    • Laundry: Electric Dryer Hookup, Washer Hookup
    Features
    • Ceiling Fan(s), Extra Closets, High Ceilings, Pantry, Walk-In Closet(s)
    • Flooring: Carpet, Vinyl
    • Basement: Crawl Space
    Interior area
    • Total structure area: 1,520
    • Total interior livable area: 1,520 sqft
    • Finished area above ground: 1,520

    Property

    Parking
    • Parking features: Driveway, Gravel
    • Has uncovered spaces: Yes
    Features
    • Levels: One
    • Stories: 1
    • Patio & porch: Porch, Covered, Deck
    Lot
    • Size: 2.17 Acres
    • Features: Corner Lot, Level, Rolling Slope
    • Topography: Corner Lot,Level,Rolling Slope
    Details
    • Special conditions: Standard

    Construction

    Type & style
    • Home type: SingleFamily
    • Architectural style: Traditional
    • Property subtype: Single Family Residence, Residential
    Materials
    • Vinyl Siding
    • Roof: Asphalt
    Condition
    • New construction: Yes
    • Year built: 2026

    Utilities & green energy

    • Sewer: Septic Tank
    • Water: Public
    • Utilities for property: Electricity Available, Water Available
    Green energy
    • Energy efficient items: Windows, Thermostat

    Community & HOA

    Community
    • Security: Smoke Detector(s)
    • Subdivision: Perales Lots @ Wells Rd Subd Phase Iii
    HOA
    • Has HOA: No
    Location
    • Region: Dickson

    Financial & listing details

    • Price per square foot: $250/sqft
    • Annual tax amount: $2,501
    • Date on market: 6/5/2026
    • Date available: 06/15/2026
    • Electric utility on property: Yes

    Price history

    DateEventPrice
    7/16/2026Sold$379,900$250/sqft
    Source: RealTracs MLS as distributed by MLS GRID #3231444 Report a problem
    7/16/2026Pending sale$379,900$250/sqft
    Source: RealTracs MLS as distributed by MLS GRID #3231444 Report a problem
    6/13/2026Contingent$379,900$250/sqft
    Source: RealTracs MLS as distributed by MLS GRID #3231444 Report a problem
    6/5/2026Listed for sale$379,900$250/sqft
    Source: RealTracs MLS as distributed by MLS GRID #3231444 Report a problem

    Public tax history

    Tax history is unavailable.

    Neighborhood: 37055

    Nearby schools

    GreatSchools rating
    Schools provided by the listing agent
    • Elementary: Centennial Elementary
    • Middle: Dickson Middle School
    • High: Dickson County High School

    Source: RealTracs MLS as distributed by MLS GRID. This data may not be complete. We recommend contacting the local school district to confirm school assignments for this home.

    Get a cash offer in 3 minutes
    Find out how much your home could sell for in as little as 3 minutes with a no-obligation cash offer.
    Estimated market value
    $379,600
    Get a cash offer in 3 minutes
    Find out how much your home could sell for in as little as 3 minutes with a no-obligation cash offer.
    Estimated market value
    $379,600