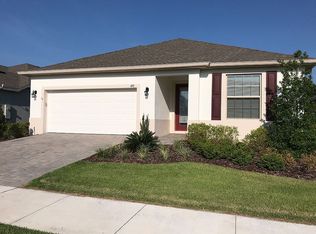
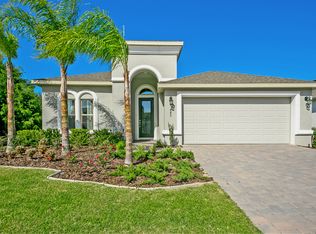
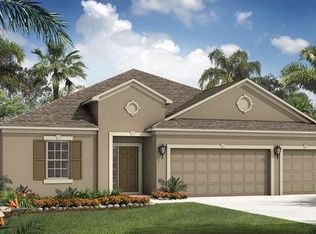
The Maxwell floor plan is a thoughtfully designed single-story layout, offering nearly 2,200 square feet of living space. This home features an open plan with a family room, dining room and kitchen combination that keeps conversations and traffic flowing easily. The kitchen island with breakfast bar and a large walk-in pantry for additional storage are other popular features. For your privacy, the master suite is located at the back of the home. It has an oversized walk-in closet and bath with tub/shower, enclosed water closet and linen closet. Two of the four secondary bedrooms are located near the home's entry and share a full bath. Bedrooms Four and Five are on the opposite side of the house, close to the large utility/laundry room. They also share a full bath.
This property is not currently displayed as for sale or rent on Zillow. This may be different from what's on other websites or public sources.