Skip main navigation
For sale
  • Price cut: $30K (6/2)
    $365,000

    497 Lakeshore Dr, Ohatchee, AL 36271

    3beds
    1,584sqft
    : 
    Loading
    Get pre-qualified
    Single Family Residence
    Built in 1975
    1.47 Acres Lot
    $-- Zestimate®
    $230/sqft
    $-- HOA

    What's special

    Remote-controlled iron gateSeparate dining roomTwo dock areasLarge pavilionCircle driveSeparate laundry roomStainless appliances
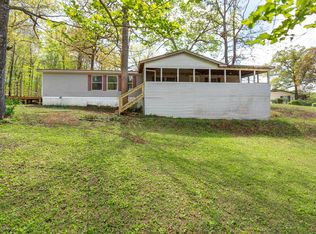
    Enjoy waterfront living with this lovely home that has been totally remodeled on the inside. When you arrive, you will find a remote-controlled iron gate and a circle drive. The home itself features a spacious family room with a beautiful fireplace and gas logs. The kitchen offers beautiful custom cabinets, granite countertops, and stainless appliances, with a separate dining room just off the kitchen. The home also includes two beautiful full baths with extensive tile work and a separate laundry room. Outside, you will find a new deck perfect for sitting and enjoying the beautiful water view. Other features include a large pavilion, two dock areas, a gazebo, and 1.6 acres of land with 150 ft of water front.House was completely remodeled in 2017 with all new flooring, walls, roof, HVAC, new deck on back and bathrooms. Also just added a new septic tank.
    222 days
    |
    1,983
    |
    118
    |

    Zillow last checked:

    Listing updated:

    Listed by:

    Cindy Bohannon 256-310-0520,

    ERA King Real Estate

    Source: GALMLS,MLS#: 21437681MLS Logo

    Loading...

      Facts & features

      Interior

      Bedrooms & bathrooms
      • Bedrooms: 3
      • Bathrooms: 2
      • Full bathrooms: 2
      Rooms
      • Room types: Bedroom, Den/Family (ROOM), Dining Room, Bathroom, Kitchen, Master Bedroom
      Primary bedroom
      • Level: First
      Bedroom 1
      • Level: First
      Bedroom 2
      • Level: First
      Bathroom 1
      • Level: First
      Dining room
      • Level: First
      Family room
      • Level: First
      Kitchen
      • Features: Eat-in Kitchen
      • Level: First
      Basement
      • Area: 0
      Heating
      • Central, Heat Pump
      Cooling
      • Central Air, Heat Pump, Ceiling Fan(s)
      Appliances
      • Included: Gas Cooktop, Microwave, Electric Oven, Refrigerator, Stainless Steel Appliance(s), Electric Water Heater, Gas Water Heater, Tankless Water Heater
      • Laundry: Electric Dryer Hookup, Washer Hookup, Main Level, Laundry Room, Laundry (ROOM), Yes
      Features
      • Textured Walls, Crown Molding, Linen Closet, Separate Shower, Tub/Shower Combo
      • Flooring: Carpet, Laminate, Tile
      • Doors: French Doors
      • Windows: Window Treatments, Double Pane Windows
      • Basement: Crawl Space
      • Attic: Other,Yes
      • Number of fireplaces: 1
      • Fireplace features: Gas Log, Family Room, Gas, Outside
      Interior area
      • Total interior livable area: 1,584 sqft
      • Finished area above ground: 1,584
      • Finished area below ground: 0
      Video & virtual tour

      Property

      Parking
      • Total spaces: 2
      • Parking features: Attached, Circular Driveway, Driveway, Garage Faces Front
      • Attached garage spaces: 1
      • Carport spaces: 1
      • Covered spaces: 2
      • Has uncovered spaces: Yes
      Features
      • Levels: One
      • Stories: 1
      • Patio & porch: Covered, Patio, Covered (DECK), Deck
      • Exterior features: Dock
      • Pool features: None
      • Fencing: Fenced
      • Has water view: Yes
      • Water view: Water
      • On waterfront: Yes
      • Waterfront features: Waterfront
      • Body of water: Neely Henry
      • Frontage length: 150
      Lot
      • Size: 1.47 Acres
      • Features: Acreage, Few Trees, Subdivision
      Details
      • Additional structures: Gazebo, Storage, Storm Shelter-Private
      • Parcel number: 1404180004026.000
      • Special conditions: N/A

      Construction

      Type & style
      • Home type: SingleFamily
      • Property subtype: Single Family Residence
      Materials
      • Other, Vinyl Siding
      Condition
      • Year built: 1975

      Utilities & green energy

      • Sewer: Septic Tank
      • Water: Public
      Green energy
      • Energy efficient items: Lighting

      Community & HOA

      Community
      • Features: Boat Launch, Boats-Motorized Allowed, Fishing, Marina, Water Access
      • Subdivision: Lakeside Estates
      Location
      • Region: Ohatchee

      Financial & listing details

      • Price per square foot: $230/sqft
      • Tax assessed value: $128,300
      • Annual tax amount: $566
      • Price range: $365K - $365K
      • Date on market: 11/25/2025
      • Road surface type: Paved

        Estimated market value

        Not available

        Estimated sales range

        Not available

        Not available

        Price history

        DateEventPrice
        6/18/2026Listed for sale$365,000$230/sqft
        Source: GALMLS #21437681 Report a problem
        6/14/2026Pending sale$365,000$230/sqft
        Source: GALMLS #21437681 Report a problem
        6/2/2026Price change$365,000-7.6%$230/sqft
        Source: GALMLS #21437681 Report a problem
        5/22/2026Price change$395,000-7.1%$249/sqft
        Source: GALMLS #21437681 Report a problem
        4/6/2026Price change$425,000-6.8%$268/sqft
        Source: GALMLS #21437681 Report a problem
        2/21/2026Listed for sale$455,900$288/sqft
        Source: GALMLS #21437681 Report a problem
        1/26/2026Contingent$455,900$288/sqft
        Source: GALMLS #21437681 Report a problem
        11/25/2025Listed for sale$455,900+159%$288/sqft
        Source: GALMLS #21437681 Report a problem
        4/3/2017Sold$176,000-4.9%$111/sqft
        Source: GALMLS #760700 Report a problem
        1/21/2017Price change$185,000-1.1%$117/sqft
        Source: Keller Williams - Anniston #760700 Report a problem
        11/18/2016Price change$187,000-4.1%$118/sqft
        Source: Keller Williams - Anniston #760700 Report a problem
        8/30/2016Listed for sale$195,000$123/sqft
        Source: Keller Williams - Anniston #760700 Report a problem

        Public tax history

        YearProperty taxesTax assessment
        2025$566 $12,860
        2024$566 $12,860
        2023$566 -0.8%$12,860 -0.8%
        2022$570 +25.1%$12,960 +25.1%
        2021$456 $10,360
        2020$456 $10,360 -5.8%
        2019$456 +0.6%$11,002 +0%
        2018$453 -7.3%$11,000 -41.9%
        2017$489 -41.3%$18,940
        2016$833 $18,940 +101.5%
        2013$833 $9,400
        2010-- $9,400

        Find assessor info on the county website

        Monthly payment

        Est. payment

        Payment breakdown

        Explore the cost of this home by adjusting the details. Changes won't be saved.
        All calculations are estimates and provided by Zillow, Inc. for informational purposes only. Actual amounts may vary.
        HOA fees may include property taxes on listings classified as Co-Ops. Contact the listing agent and/or owner for fee details.
        Mortgage interest rates are dependent on a number of factors, including credit score, down payment, and repayment length. Interest rate data provided by Zillow Group Marketplace, Inc. as of 1/1/1970 from various mortgage lenders with which we have lead or other similar arrangements; the Estimated Payment is an average of those rates.
        See how much you could borrow to make a competitive offer.

        Climate risks

        Neighborhood: 36271

        Getting around

        0 / 100
        Car-Dependent
        13 / 100
        Somewhat Bikeable

        Nearby schools

        GreatSchools rating
        Schools provided by the listing agent
        • Elementary: Ohatchee
        • Middle: Ohatchee
        • High: Ohatchee

        Source: GALMLS. This data may not be complete. We recommend contacting the local school district to confirm school assignments for this home.

        A local agent can set up tours, give advice and negotiate with sellers.

        Browse local experts

        Similar homes

        Skip to the end of the carouselSkip to the beginning of the carousel