Prime Location in Wesmere’s Gated Community! This family-friendly neighborhood, ideally situated just minutes from Disney, Winter Garden Village, and with easy access to I-4, 427, and 408, offers the best of both convenience and comfort. This beautifully updated home features a fully remodeled, modern kitchen complete with top-of-the-line Cambria quartz countertops, a custom sink, European-style soft-close cabinets and drawers, and a touch faucet for added luxury. Upgrades include a solar system installed in October 2019, new roofing from May 2019, and an efficient Lennox AC system installed in 2017. Inside, you’ll find high-end tile flooring and pet-friendly StainMaster carpets, crown molding in the main living areas, and a spacious master bedroom with a cozy seating area. The home’s layout is both functional and elegant, featuring a family room with a wood-burning fireplace, formal dining and living areas, plus a charming breakfast nook with bay windows overlooking the pool and patio. Outside, relax by the 8-year-old saltwater pool with its soothing water feature. The covered patio offers the perfect space for a fire pit and seating area, ideal for outdoor gatherings. Additional security includes a 4-camera system that transfers to the buyer, adding peace of mind. Wesmere residents enjoy shared amenities, including two lakes, four tennis courts, a basketball court, an Olympic-sized pool with a toddler area, and two playgrounds. This is a truly beautiful home in an exceptional location—perfect for families and entertaining alike!
Sold for $550,000
$550,000
497 LAURENBURG LANE, OCOEE, FL 34761
4beds
2,492sqft
Single Family Residence
Built in 1994
9,634 Square Feet Lot
$584,900 Zestimate®
$221/sqft
$3,014 Estimated rent
Home value
$584,900
$538,000 - $638,000
$3,014/mo
Zestimate® history
Owner options
List your home for rent
$3,014/mo
Rent Zestimate®
Find your next renter with Zillow Rental Manager. Plus, with online applications, you can quickly screen prospective tenants – for free.
$3,014/mo
Rent Zestimate®
Refinance and save
$4,173/mo
Est. payment
Refinancing to a lower rate could help reduce your monthly payments and save thousands over the life of the loan.
$4,173/mo
Est. payment
Explore your selling options
Work with a Zillow partner agent
Leverage their expertise and Zillow's premium Showcase listings to get your home seen by more buyers.
Get startedList with your own agent
Get your home in front of millions of buyers by listing it on Zillow.
Learn how to do itSell it yourself
Take full control of how buyers see your home on Zillow by listing For Sale by Owner (FSBO).
List your homeWhat's special
Pet-friendly stainmaster carpetsSaltwater poolBay windowsCambria quartz countertopsCharming breakfast nookFamily roomWood-burning fireplace
Zillow last checked:
Listing updated:
Listed by:
John Silva 407-420-7908,
JOHN SILVA REALTY & ASSOCIATES 407-420-7908,
Leandro Chuery Gallardo Silva 407-738-0468,
JOHN SILVA REALTY & ASSOCIATES
Bought with:
Suzette Curry, 3488855
THE KEYES COMPANY
Source: Stellar MLS,MLS#: O6254001 Originating MLS: Orlando Regional
Originating MLS: Orlando Regional
Facts & features
Interior
Bedrooms & bathrooms
- Bedrooms: 4
- Bathrooms: 4
- Full bathrooms: 3
- 1/2 bathrooms: 1
Rooms
- Room types: Breakfast Room Separate, Dining Room, Living Room, Utility Room
Primary bedroom
- Features: Walk-In Closet(s)
- Level: First
- Dimensions: 23x13
Primary bedroom
- Features: Walk-In Closet(s)
- Level: First
- Dimensions: 23x13
Dinette
- Level: First
- Dimensions: 8x8
Dining room
- Level: First
- Dimensions: 12x12
Family room
- Level: First
- Dimensions: 18x16
Family room
- Level: First
- Dimensions: 18x16
Kitchen
- Level: First
- Dimensions: 12x10
Living room
- Level: First
- Dimensions: 18x16
Living room
- Level: First
- Dimensions: 18x16
Heating
- Central, Electric
Cooling
- Central Air
Appliances
- Included: Cooktop, Dishwasher, Disposal, Microwave, Range, Refrigerator
- Laundry: Laundry Room
Features
- Ceiling Fan(s)
- Flooring: Carpet, Ceramic Tile
- Doors: Sliding Doors
- Windows: Blinds
- Has fireplace: Yes
Interior area
- Total structure area: 3,277
- Total interior livable area: 2,492 sqft
Property
Parking
- Total spaces: 2
- Parking features: Garage - Attached
- Attached garage spaces: 2
- Details: Garage Dimensions: 22x20
Features
- Levels: One
- Stories: 1
- Patio & porch: Rear Porch, Screened
- Exterior features: Irrigation System
- Has private pool: Yes
- Pool features: Gunite, In Ground, Salt Water
- Has spa: Yes
- Spa features: In Ground
Lot
- Size: 9,634 Square Feet
- Residential vegetation: Trees/Landscaped
Details
- Parcel number: 302228913902220
- Zoning: PUD-LD
- Special conditions: None
Construction
Type & style
- Home type: SingleFamily
- Property subtype: Single Family Residence
Materials
- Block, Stucco
- Foundation: Slab
- Roof: Shingle
Condition
- Completed
- New construction: No
- Year built: 1994
Utilities & green energy
- Sewer: Public Sewer
- Water: Public
- Utilities for property: BB/HS Internet Available, Electricity Connected
Community & HOA
Community
- Features: Deed Restrictions, Gated Community - No Guard, Playground, Pool, Racquetball, Sidewalks
- Pet fee: $0 monthly
- Subdivision: WESMERE AT OCOEE
HOA
- Has HOA: Yes
- Amenities included: Basketball Court, Gated, Park, Playground, Pool, Racquetball, Recreation Facilities, Tennis Court(s)
- Services included: Recreational Facilities
- HOA fee: $206 monthly
- HOA name: David Ellis
- HOA phone: 352-404-4116
Location
- Region: Ocoee
Financial & listing details
- Price per square foot: $221/sqft
- Tax assessed value: $485,497
- Annual tax amount: $5,782
- Date on market: 10/31/2024
- Cumulative days on market: 14 days
- Listing terms: Cash,Conventional,FHA,VA Loan
- Ownership: Fee Simple
- Total actual rent: 0
- Electric utility on property: Yes
- Road surface type: Asphalt
Price history
| Date | Event | Price |
|---|---|---|
| 1/3/2025 | Sold | $550,000-3.3%$221/sqft |
Source:  Stellar MLS #O6254001 Report a problem Stellar MLS #O6254001 Report a problem | ||
| 11/15/2024 | Pending sale | $569,000$228/sqft |
Source: Stellar MLS #O6254001 Report a problem | ||
| 10/31/2024 | Listed for sale | $569,000-6.6%$228/sqft |
Source: Stellar MLS #O6254001 Report a problem | ||
| 12/19/2023 | Listing removed | -- |
Source: Stellar MLS #O6150809 Report a problem | ||
| 10/20/2023 | Listed for sale | $609,000+5.9%$244/sqft |
Source: Stellar MLS #O6150809 Report a problem | ||
| 11/14/2022 | Listing removed | -- |
Source: Zillow Rental Network_1 Report a problem | ||
| 10/27/2022 | Listed for rent | $3,850$2/sqft |
Source: Zillow Rental Network_1 Report a problem | ||
| 10/26/2022 | Listing removed | -- |
Source: Stellar MLS #O6066792 Report a problem | ||
| 10/19/2022 | Listed for sale | $575,000-3.8%$231/sqft |
Source: Stellar MLS #O6066792 Report a problem | ||
| 9/14/2022 | Listing removed | -- |
Source: Stellar MLS #O6047196 Report a problem | ||
| 8/31/2022 | Price change | $598,000-2%$240/sqft |
Source: Stellar MLS #O6047196 Report a problem | ||
| 8/15/2022 | Price change | $610,000-2.4%$245/sqft |
Source: Stellar MLS #O6047196 Report a problem | ||
| 7/28/2022 | Listed for sale | $625,000+68.9%$251/sqft |
Source: Stellar MLS #O6047196 Report a problem | ||
| 5/17/2019 | Sold | $370,000-1.8%$148/sqft |
Source: Public Record Report a problem | ||
| 4/13/2019 | Listed for sale | $376,900$151/sqft |
Source: TOP VILLAS REALTY LLC #S5009127 Report a problem | ||
| 4/13/2019 | Pending sale | $376,900$151/sqft |
Source: TOP VILLAS REALTY LLC #S5009127 Report a problem | ||
| 3/28/2019 | Price change | $376,9000%$151/sqft |
Source: TOP VILLAS REALTY LLC #S5009127 Report a problem | ||
| 3/26/2019 | Price change | $377,000-0.5%$151/sqft |
Source: TOP VILLAS REALTY LLC #S5009127 Report a problem | ||
| 3/3/2019 | Price change | $379,000-0.2%$152/sqft |
Source: TOP VILLAS REALTY LLC #S5009127 Report a problem | ||
| 2/28/2019 | Price change | $379,900-1.3%$152/sqft |
Source: TOP VILLAS REALTY LLC #S5009127 Report a problem | ||
| 2/28/2019 | Pending sale | $384,900$154/sqft |
Source: TOP VILLAS REALTY LLC #S5009127 Report a problem | ||
| 1/23/2019 | Price change | $384,900-1.3%$154/sqft |
Source: TOP VILLAS REALTY LLC #S5009127 Report a problem | ||
| 1/18/2019 | Price change | $390,000+0.5%$157/sqft |
Source: TOP VILLAS REALTY LLC #S5009127 Report a problem | ||
| 1/10/2019 | Price change | $388,000-0.2%$156/sqft |
Source: TOP VILLAS REALTY LLC #S5009127 Report a problem | ||
| 1/1/2019 | Price change | $388,900-0.2%$156/sqft |
Source: TOP VILLAS REALTY LLC #S5009127 Report a problem | ||
| 12/29/2018 | Listed for sale | $389,500+23.7%$156/sqft |
Source: TOP VILLAS REALTY LLC #S5009127 Report a problem | ||
| 1/15/2014 | Sold | $315,000+10.9%$126/sqft |
Source: Stellar MLS #O5175177 Report a problem | ||
| 2/15/2005 | Sold | $284,000+61.4%$114/sqft |
Source: Public Record Report a problem | ||
| 4/12/1995 | Sold | $176,000$71/sqft |
Source: Public Record Report a problem | ||
Public tax history
| Year | Property taxes | Tax assessment |
|---|---|---|
| 2024 | $5,978 +3.4% | $369,719 +3% |
| 2023 | $5,783 +3.1% | $358,950 +3% |
| 2022 | $5,612 +0.9% | $348,495 +3% |
| 2021 | $5,562 -11.3% | $338,345 +0.6% |
| 2020 | $6,274 +26.4% | $336,332 +14.4% |
| 2019 | $4,964 -0.1% | $294,022 +1.9% |
| 2018 | $4,970 | $288,540 +2.1% |
| 2017 | $4,970 +0.4% | $282,605 +1.9% |
| 2016 | $4,948 -0.7% | $277,286 +4.2% |
| 2015 | $4,980 +20% | $266,105 +5.8% |
| 2014 | $4,150 +4% | $251,484 +12.3% |
| 2013 | $3,988 +1.7% | $224,008 +0.8% |
| 2012 | $3,920 -3.1% | $222,185 -2.5% |
| 2011 | $4,045 +14.1% | $227,902 +8.4% |
| 2010 | $3,547 | $210,218 -8.4% |
| 2009 | -- | $229,504 -17.9% |
| 2008 | $5,162 -10.3% | $279,525 -14.3% |
| 2007 | $5,753 +14.3% | $326,316 +23.6% |
| 2006 | $5,033 +70.1% | $264,063 +29.4% |
| 2005 | $2,959 +6% | $204,074 +6.6% |
| 2004 | $2,792 +0.3% | $191,461 +3.8% |
| 2003 | $2,784 +2.9% | $184,457 +3.5% |
| 2002 | $2,706 -1.5% | $178,278 +5.9% |
| 2001 | $2,747 -7.1% | $168,422 -7% |
| 2000 | $2,957 | $181,103 |
Find assessor info on the county website
Neighborhood: 34761
Nearby homes
- $579,8004 bd3 ba2.4k sqft481 Laurenburg Ln, Ocoee, FL 34761Off Market
- $512,4003 bd2 ba2k sqft511 Laurenburg Ln, Ocoee, FL 34761Off Market
- $647,2004 bd3 ba2.7k sqft490 Laurenburg Ln, Ocoee, FL 34761Off Market
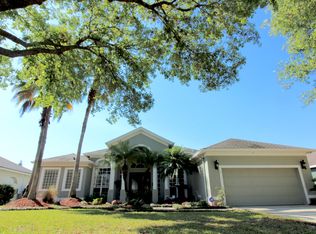
- $519,3004 bd3 ba1.9k sqft467 Laurenburg Ln, Ocoee, FL 34761Off Market
- $499,0003 bd2 ba1.8k sqft523 Laurenburg Ln, Ocoee, FL 34761Off Market
- $608,9004 bd3 ba2.6k sqft508 Laurenburg Ln, Ocoee, FL 34761Off Market
- $624,6004 bd3 ba2.5k sqft728 Patriots Point Dr, Ocoee, FL 34761Off Market
- $527,5003 bd2 ba2.2k sqft712 Patriots Point Dr, Ocoee, FL 34761Off Market
Nearby schools
GreatSchools rating
- 9/10Westbrooke Elementary SchoolGrades: K-5Distance: 0.9 mi
- 8/10SunRidge Middle SchoolGrades: 6-8Distance: 3.1 mi
- 7/10West Orange High SchoolGrades: 9-12Distance: 1.1 mi
Schools provided by the listing agent
- Elementary: Westbrooke Elementary
- Middle: SunRidge Middle
- High: West Orange High
Source: Stellar MLS. This data may not be complete. We recommend contacting the local school district to confirm school assignments for this home.
Get a cash offer in 3 minutes
Find out how much your home could sell for in as little as 3 minutes with a no-obligation cash offer.
Estimated market value
$584,900
Get a cash offer in 3 minutes
Find out how much your home could sell for in as little as 3 minutes with a no-obligation cash offer.
Estimated market value
$584,900
- Florida
- Orange County
- Ocoee
- 34761
- 497 LAURENBURG LANE
Nearby cities
Nearby zip codes
Other Ocoee Topics
