Welcome to 497 Lemonte Street, a beautifully maintained twin nestled on one of Roxborough's most desirable tree-lined streets. Blending timeless Philadelphia character with thoughtful modern updates, this inviting home offers the perfect combination of historic charm, everyday comfort, and an exceptional location. SELLER INSTALLED NEW KITCHEN FLOORING 8/15/26 AND HAD ENTIRE EXTERIOR REFRESHED AND RESTORED. NEW PHOTOS HAVE BEEN UPLOADED. SELLER IS ALSO OFFERING $1K CLOSING CREDIT TOWARD NEW APPLIANCES. A spacious covered front porch provides a warm welcome and the perfect place to enjoy your morning coffee, greet neighbors, or unwind at the end of the day. Inside, original hardwood floors, sun-filled living spaces, and timeless architectural details—including elegant glass-pane interior doors—celebrate the home's historic character while creating a warm, inviting atmosphere for you, your family, and your friends. The living and dining rooms are enhanced by soaring ceilings that create an open, airy feel, making the home equally suited for everyday living and entertaining. The thoughtfully updated kitchen features granite countertops, a stylish range hood, generous cabinetry, and ample workspace for preparing meals. Just beyond the kitchen, you'll appreciate the convenience of a first-floor laundry roomand a main-level powder room, adding functionality to the home's classic layout. Upstairs, you'll find spacious, light-filled bedrooms with generous closet space, offering flexibility for family, guests, or a dedicated home office. The full bathroom showcases a beautiful vintage clawfoot soaking tub, adding timeless character and a touch of classic elegance. Outdoor living is just as inviting. The expansive rear deck, complete with a charming pergola, creates a true outdoor living room—perfect for dinner with friends, relaxing under string lights on warm summer evenings, or enjoying weekend brunch while overlooking the privacy of the fully fenced backyard. A gated side alley provides secure space for bicycles, electric scooters, strollers, and outdoor gear while highlighting the added accessibility and convenience that come with twin-home living. Ideally situated just minutes from Main Street Manayunk, Fairmount Park, Wissahickon Valley Park, regional rail, shopping, dining, and major commuter routes including I-76 and Route 1, the location offers outstanding access to Center City, the Main Line, and many of the region's premier universities, hospitals, and medical centers. Whether you're searching for your first home, a place to grow, or a property that offers lasting value in one of Philadelphia's most sought-after neighborhoods, 497 Lemonte Street delivers the charm, flexibility, and lifestyle today's buyers are looking for. This is more than a house—it's a place you'll be proud to call home.
Pending
Price cut: $24.4K (8/24)
$360,000
497 Lemonte St, Philadelphia, PA 19128
3beds
1,288sqft
Single Family Residence
Built in 1925
1,862 Square Feet Lot
$355,700 Zestimate®
$280/sqft
$-- HOA
What's special
Fully fenced backyardStylish range hoodThoughtfully updated kitchenSun-filled living spacesMain-level powder roomDesirable tree-lined streetsExpansive rear deck
- 72 days
- 208
- 5
Zillow last checked:
Listing updated:
Listed by:
Dan Dixon 215-680-6811,
Weichert, Realtors - Cornerstone 2156288300
Source: Bright MLS,MLS#: PAPH2647916
Facts & features
Interior
Bedrooms & bathrooms
- Bedrooms: 3
- Bathrooms: 2
- Full bathrooms: 1
- 1/2 bathrooms: 1
- Main level bathrooms: 1
Basement
- Area: 0
Heating
- Hot Water, Natural Gas
Cooling
- Window Unit(s), Electric
Appliances
- Included: Dishwasher, Oven/Range - Gas, Range Hood, Refrigerator, Gas Water Heater
- Laundry: Main Level
Features
- Bathroom - Tub Shower, Ceiling Fan(s), Chair Railings, Floor Plan - Traditional, Recessed Lighting, Upgraded Countertops, 9'+ Ceilings
- Flooring: Carpet, Ceramic Tile, Hardwood, Wood
- Windows: Bay/Bow
- Basement: Other
- Has fireplace: No
Interior area
- Total structure area: 1,288
- Total interior livable area: 1,288 sqft
- Finished area above ground: 1,288
- Finished area below ground: 0
Property
Parking
- Parking features: Parking Fee, Unassigned, Public, On Street
- Has uncovered spaces: Yes
Accessibility
- Accessibility features: None
Features
- Levels: Two
- Stories: 2
- Patio & porch: Deck, Porch, Terrace
- Exterior features: Lighting, Sidewalks, Street Lights
- Pool features: None
- Fencing: Wood,Other
- Has view: Yes
- View description: City
Lot
- Size: 1,862 Square Feet
- Dimensions: 20.00 x 93.00
- Features: Level, Rear Yard, Corner Lot/Unit, Unknown Soil Type
Details
- Additional structures: Above Grade, Below Grade
- Parcel number: 212317400
- Zoning: RSA5
- Special conditions: Standard
Construction
Type & style
- Home type: SingleFamily
- Architectural style: Straight Thru
- Property subtype: Single Family Residence
- Attached to another structure: Yes
Materials
- Masonry
- Foundation: Concrete Perimeter
- Roof: Flat
Condition
- Excellent
- New construction: No
- Year built: 1925
Utilities & green energy
- Sewer: Public Sewer
- Water: Public
Community & HOA
Community
- Subdivision: Germany Hill
HOA
- Has HOA: No
Location
- Region: Philadelphia
- Municipality: PHILADELPHIA
Financial & listing details
- Price per square foot: $280/sqft
- Tax assessed value: $284,500
- Annual tax amount: $3,982
- Date on market: 7/18/2026
- Listing agreement: Exclusive Right To Sell
- Listing terms: Cash,Conventional
- Ownership: Fee Simple
Estimated market value
$355,700
$338,000 - $373,000
$2,299/mo
Price history
| Date | Event | Price |
|---|---|---|
| 9/1/2026 | Pending sale | $360,000$280/sqft |
Source:  Bright MLS #PAPH2647916 Report a problem Bright MLS #PAPH2647916 Report a problem | ||
| 8/24/2026 | Price change | $360,000-6.3%$280/sqft |
Source: Bright MLS #PAPH2647916 Report a problem | ||
| 8/11/2026 | Price change | $384,400-3.7%$298/sqft |
Source: Bright MLS #PAPH2647916 Report a problem | ||
| 7/18/2026 | Listed for sale | $399,000+31.7%$310/sqft |
Source: Bright MLS #PAPH2647916 Report a problem | ||
| 9/12/2024 | Sold | $302,900+1%$235/sqft |
Source: Bright MLS #PAPH2380158 Report a problem | ||
| 8/5/2024 | Pending sale | $299,900$233/sqft |
Source: Bright MLS #PAPH2380158 Report a problem | ||
| 8/2/2024 | Listed for sale | $299,900+22.4%$233/sqft |
Source: Bright MLS #PAPH2380158 Report a problem | ||
| 2/25/2021 | Sold | $245,000-2%$190/sqft |
Source: Public Record Report a problem | ||
| 1/13/2021 | Listed for sale | $249,900$194/sqft |
Source:  Keller Williams #PAPH968074 Report a problem Keller Williams #PAPH968074 Report a problem | ||
| 12/28/2020 | Pending sale | $249,900$194/sqft |
Source: Keller Williams Real Estate-Blue Bell #PAPH968074 Report a problem | ||
| 12/18/2020 | Price change | $249,900-5.7%$194/sqft |
Source: Keller Williams Real Estate-Blue Bell #PAPH968074 Report a problem | ||
| 12/3/2020 | Listed for sale | $265,000+34.5%$206/sqft |
Source: Keller Williams Real Estate-Blue Bell #PAPH968074 Report a problem | ||
| 5/25/2018 | Sold | $197,000-1.5%$153/sqft |
Source: Public Record Report a problem | ||
| 4/15/2018 | Pending sale | $199,900$155/sqft |
Source: Keller Williams Real Estate #1000377650 Report a problem | ||
| 4/10/2018 | Listed for sale | $199,900+0.7%$155/sqft |
Source: Keller Williams Real Estate-Bl #1000377650 Report a problem | ||
| 11/16/2011 | Listing removed | $198,500$154/sqft |
Source: HOUSEPAD LLP #5888300 Report a problem | ||
| 8/5/2011 | Price change | $198,500-5.5%$154/sqft |
Source: HOUSEPAD LLP #5888300 Report a problem | ||
| 5/19/2011 | Listed for sale | $210,000-4.5%$163/sqft |
Source: HOUSEPAD LLP #5888300 Report a problem | ||
| 8/21/2010 | Listing removed | $219,900$171/sqft |
Source: Keller Williams Main Line Realty #5723532 Report a problem | ||
| 6/12/2010 | Price change | $219,9000%$171/sqft |
Source: Keller Williams Main Line Realty #5723532 Report a problem | ||
| 4/20/2010 | Price change | $220,000-2.2%$171/sqft |
Source: Keller Williams Main Line Realty #5695191 Report a problem | ||
| 3/20/2010 | Price change | $225,000-0.9%$175/sqft |
Source: Keller Williams Main Line Realty #5695191 Report a problem | ||
| 2/18/2010 | Listed for sale | $227,000+49.3%$176/sqft |
Source: Keller Williams Main Line Realty #5658898 Report a problem | ||
| 10/12/2004 | Sold | $152,000+172.9%$118/sqft |
Source: Public Record Report a problem | ||
| 3/26/1997 | Sold | $55,700$43/sqft |
Source: Public Record Report a problem | ||
Public tax history
| Year | Property taxes | Tax assessment |
|---|---|---|
| 2025 | $3,982 +17.6% | $284,500 +17.6% |
| 2024 | $3,386 | $241,900 |
| 2023 | $3,386 +20.2% | $241,900 |
| 2022 | $2,818 | -- |
| 2021 | $2,818 +3.6% | -- |
| 2018 | $2,720 | -- |
| 2017 | $2,720 +8.8% | -- |
| 2016 | $2,500 | -- |
| 2015 | $2,500 | -- |
| 2014 | $2,500 +4.5% | $178,600 +810.5% |
| 2012 | $2,393 | $19,616 |
| 2011 | -- | $19,616 |
| 2010 | -- | $19,616 |
| 2009 | -- | $19,616 |
| 2008 | -- | $19,616 |
| 2007 | -- | $19,616 +7.5% |
| 2006 | -- | $18,240 |
| 2005 | -- | $18,240 |
| 2004 | -- | $18,240 +5.6% |
| 2003 | -- | $17,280 +3.1% |
| 2002 | -- | $16,768 +1% |
| 2000 | -- | $16,608 |
| 1999 | -- | $16,608 |
Find assessor info on the county website
Monthly payment
Est. payment
Payment breakdown
Explore the cost of this home by adjusting the details. Changes won't be saved.Climate risks
Neighborhood: Roxborough
Nearby schools

Similar homes
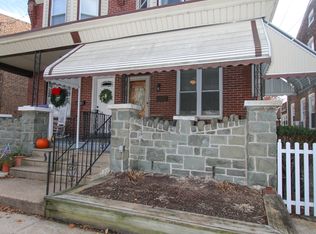
- $325,0003 bd2 ba1.2k sqft335 Carson St, Philadelphia, PA 19128For Sale

 MLS ID #PAPH2667766, Brett Rosenthal, Compass RE. Bright MLS
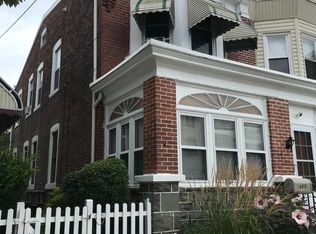
 - $350,0003 bd2 ba1.4k sqft571 Martin St, Philadelphia, PA 19128For Sale
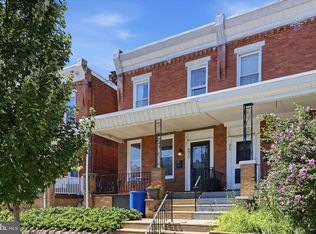 MLS ID #PAPH2639044, Lei Barry, Keller Williams Real Estate-Blue Bell. Bright MLS
 - $369,9002 bd1 ba1.7k sqft4319 Freeland Ave, Philadelphia, PA 19128For Sale
 MLS ID #PAPH2666170, Christopher Thude, RE/MAX Access. Bright MLS
 - $359,0003 bd1 ba1.2k sqft660 Wendover St, Philadelphia, PA 19128For Sale
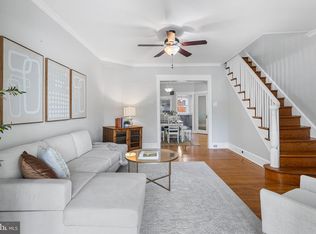 MLS ID #PAPH2645666, Sean Adams, Compass RE. Bright MLS
 - $359,9004 bd2 ba1.7k sqft183 Markle St, Philadelphia, PA 19128For SaleMLS ID #PAPH2659942, Tim Garrity, Real of Pennsylvania. Bright MLS
- $339,0004 bd2 ba1.3k sqft566 Martin St, Philadelphia, PA 19128For SaleMLS ID #PAPH2620880, Lynn Seeburger, BHHS Fox & Roach Wayne-Devon. Bright MLS
- $375,0003 bd2 ba1.2k sqft3416 Vaux St, Philadelphia, PA 19129For SaleMLS ID #PAPH2667748, Heather A Petrone-Shook, BHHS Fox & Roach At the Harper, Rittenhouse Square. Bright MLS
- $285,0002 bd2 ba910 sqft311 Carson St, Philadelphia, PA 19128For SaleMLS ID #PAPH2669510, Dean Pailas, Redfin Corporation. Bright MLS
- $330,0003 bd1 ba1.3k sqft259 Lauriston St, Philadelphia, PA 19128For SaleMLS ID #PAPH2620400, Matt Eckelmeyer, Coldwell Banker Realty. Bright MLS
- $370,0004 bd2 ba1.7k sqft3725 Stanton St, Philadelphia, PA 19129For SaleMLS ID #PAPH2632258, I.J. Hines, Compass RE. Bright MLS
- $300,0003 bd2 ba1.6k sqft6211 Wayne Ave, Philadelphia, PA 19144For SaleMLS ID #PAPH2623854, Hernan Alvarado, Realty ONE Group Focus. Bright MLS
- $380,0005 bd2 ba1.7k sqft106 W Salaignac St, Philadelphia, PA 19127For SaleMLS ID #PAPH2603596, Michelle Schoen, BHHS Fox & Roach-Chestnut Hill. Bright MLS
- $375,0004 bd2 ba1.2k sqft1244 S Markoe St, Philadelphia, PA 19143For SaleMLS ID #PAPH2671458, Sam Akif, Keller Williams Main Line. Bright MLS
- $385,0003 bd2 ba1.5k sqft3367 Edgemont St, Philadelphia, PA 19134For SaleMLS ID #PAPH2638672, Aggie Roberts, Realty Mark Associates. Bright MLS
- $319,9004 bd3 ba1.4k sqft3252 Cottman Ave, Philadelphia, PA 19149For SaleMLS ID #PAPH2674708, Phong Lam, Century 21 Advantage Gold-South Philadelphia. Bright MLS
- $410,0003 bd2 ba1.3k sqft3727 Hamilton St, Philadelphia, PA 19104For SaleMLS ID #PAPH2642128, Melani Lamond, Compass RE. Bright MLS
- $385,0004 bd3 ba1.4k sqft1915 Morse St, Philadelphia, PA 19121For SaleMLS ID #PAPH2569204, A.M. Jones, Keller Williams Main Line. Bright MLS
- $309,9005 bd2 ba1.8k sqft6132 Christian St, Philadelphia, PA 19143For SaleMLS ID #PAPH2649828, Valerie Harris, Realty Mark Associates. Bright MLS
- $299,9003 bd2 ba1.5k sqft1112 Allengrove St, Philadelphia, PA 19124For SaleMLS ID #PAPH2620728, Aws Abdelaziz, RE/MAX Access. Bright MLS
- $289,9003 bd2 ba1.5k sqft5712 Dunlap St, Philadelphia, PA 19131For SaleMLS ID #PAPH2636824, Bob Merritt, Gold Keys Real Estate Specialists. Bright MLS
