Skip main navigation
Sold for $680,000
  • $680,000

    497 Lowell St, Peabody, MA 01960

    3beds
    2,132sqft
    Single Family Residence
    Built in 1965
    0.53 Acres Lot
    $767,700 Zestimate®
    $319/sqft
    $4,303 Estimated rent

    Home value

    $767,700

    $729,000 - $806,000

    $4,303/mo

    Zestimate® history
    Loading
    Loading...

    Owner options

    List your home for rent

    $4,303/mo

    Rent Zestimate®

    Find your next renter with Zillow Rental Manager. Plus, with online applications, you can quickly screen prospective tenants – for free.

    Learn more

    $4,303/mo

    Rent Zestimate®

    Refinance and save

    $4,226/mo

    Est. payment

    Refinancing to a lower rate could help reduce your monthly payments and save thousands over the life of the loan.

    See today's rates

    $4,226/mo

    Est. payment

    Explore your selling options

    Work with a Zillow partner agent

    Leverage their expertise and Zillow's premium Showcase listings to get your home seen by more buyers.

    Get started

    List with your own agent

    Get your home in front of millions of buyers by listing it on Zillow.

    Learn how to do it

    Sell it yourself

    Take full control of how buyers see your home on Zillow by listing For Sale by Owner (FSBO).

    List your home

    What's special

    Newer windowsPeabody rail trailFenced-in yardOpen floor planPlenty of natural light
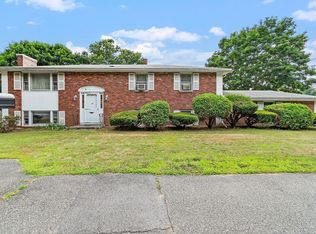
    WEST PEABODY LOCATION! ~ JUST LISTED ~  Great Property That Has Been Lovingly Cared For By Same Family For Almost 40 Years. Ready For You To Bring Your Personal Finishing Touches And Make Many Memories Of Your Own. Hardwood Foors Throughout The Main. All Newer Windows And Doors With Plenty Of Natural Light, 9' Foot Ceilings, And Tile In Kitchen And Bathrooms. Deck Off Dining Room That Overlooks A Terraced, Fenced-In Yard With An Above Ground Pool And Shed. This Space Consists Of A Mostly Open Floor Plan Of LIV/KIT,DIN Area. Conveniently Located Near Route 128, Route 1, Local Shopping Centers On Route 114, The North Shore Mall, The Peabody Rail Trail And Just Minutes To Peabody Square. SOLD AS IS.

    Zillow last checked:

    Listing updated:

    Listed by:

    Ana M Picanco Linnehan 978-857-0956,

    Keller Williams Realty 978-475-2111

    Bought with:

    Nicholas Silvestri

    Keller Williams Realty Evolution

    Source: MLS PIN,MLS#: 73118543

    Facts & features

    Interior

    Bedrooms & bathrooms
    • Bedrooms: 3
    • Bathrooms: 2
    • Full bathrooms: 2
    Primary bedroom
    • Features: Closet, Flooring - Hardwood, Window(s) - Picture
    • Level: First
    • Area: 132.75
    • Dimensions: 9 x 14.75
    Bedroom 2
    • Features: Cedar Closet(s), Flooring - Hardwood, Window(s) - Picture
    • Level: First
    • Area: 121.88
    • Dimensions: 12.5 x 9.75
    Bedroom 3
    • Features: Closet, Flooring - Hardwood, Window(s) - Picture
    • Level: First
    • Area: 106.08
    • Dimensions: 11.17 x 9.5
    Primary bathroom
    • Features: No
    Bathroom 1
    • Features: Bathroom - Full, Bathroom - Tiled With Tub & Shower, Flooring - Stone/Ceramic Tile
    • Level: First
    Bathroom 2
    • Level: Basement
    Dining room
    • Features: Flooring - Hardwood, Window(s) - Picture, Balcony / Deck
    • Level: First
    • Area: 100
    • Dimensions: 10 x 10
    Family room
    • Features: Flooring - Wood, Lighting - Overhead
    • Level: Basement
    Kitchen
    • Features: Countertops - Stone/Granite/Solid, Stainless Steel Appliances
    • Level: Main,First
    Living room
    • Features: Flooring - Hardwood, Window(s) - Bay/Bow/Box, Open Floorplan
    • Level: Main,First
    • Area: 225
    • Dimensions: 15 x 15
    Heating
    • Forced Air
    Cooling
    • Central Air
    Appliances
    • Included: Gas Water Heater, Range, Dishwasher
    • Laundry: First Floor
    Features
    • Flooring: Tile, Hardwood
    • Windows: Insulated Windows
    • Basement: Full,Finished,Walk-Out Access
    • Has fireplace: No
    Interior area
    • Total structure area: 2,132
    • Total interior livable area: 2,132 sqft

    Property

    Parking
    • Total spaces: 4
    • Parking features: Paved Drive, Off Street, Paved
    • Uncovered spaces: 4
    Features
    • Patio & porch: Deck - Wood
    • Exterior features: Deck - Wood, Pool - Above Ground, Storage, Fenced Yard, Garden
    • Has private pool: Yes
    • Pool features: Above Ground
    • Fencing: Fenced
    Lot
    • Size: 0.53 Acres
    • Features: Gentle Sloping
    Details
    • Parcel number: 2100516
    • Zoning: R1B

    Construction

    Type & style
    • Home type: SingleFamily
    • Architectural style: Split Entry
    • Property subtype: Single Family Residence
    Materials
    • Frame
    • Foundation: Concrete Perimeter
    • Roof: Shingle
    Condition
    • Year built: 1965

    Utilities & green energy

    • Electric: 110 Volts
    • Sewer: Public Sewer
    • Water: Public
    • Utilities for property: for Gas Range

    Community & neighborhood

    Community
    • Community features: Public Transportation, Shopping, Tennis Court(s), Walk/Jog Trails, Golf, Medical Facility, Laundromat, Bike Path, Highway Access, House of Worship, Public School
    Location
    • Region: Peabody

    Other

    Other facts
    • Listing terms: Seller W/Participate

    Price history

    DateEventPrice
    7/18/2023Sold$680,000+4.6%$319/sqft
    Source: MLS PIN #73118543 Report a problem
    6/1/2023Listed for sale$650,000+217.1%$305/sqft
    Source: MLS PIN #73118543 Report a problem
    2/10/1988Sold$205,000$96/sqft
    Source: Public Record Report a problem

    Public tax history

    YearProperty taxesTax assessment
    2025$5,981 +13.8%$645,900 +12.1%
    2024$5,256 +10.3%$576,300 +15.1%
    2023$4,767 $500,700
    2022$4,767 +10.8%$500,700 +22.1%
    2021$4,301 -1.4%$410,000 +0.9%
    2020$4,363 +6.4%$406,200 +9.1%
    2019$4,099 +2.9%$372,300 +7.1%
    2018$3,983 -1.4%$347,600 +1.2%
    2017$4,040 +7.8%$343,500 +9.3%
    2016$3,746 +11.7%$314,300 +15.3%
    2015$3,354 -2%$272,700 -1.2%
    2014$3,422 +3.2%$276,000 -0.3%
    2013$3,317 +3.9%$276,900 +2.5%
    2012$3,194 +1.9%$270,200 -0.2%
    2011$3,135 +5.3%$270,700 -4.5%
    2010$2,978 +5%$283,600 -7%
    2009$2,837 +1.6%$305,000 -5.3%
    2008$2,793 -3.7%$322,100 -13.8%
    2007$2,901 +6.7%$373,800 +4.5%
    2006$2,719 +0.2%$357,800 +9.5%
    2005$2,713 +2.6%$326,900
    2004$2,645 +3.4%$326,900 +20.8%
    2003$2,557 +25.4%$270,600 +10%
    2001$2,039 +16.4%$246,000 +36.6%
    1999$1,752 $180,100

    Find assessor info on the county website

    Neighborhood: 01960

    Nearby schools

    GreatSchools rating
    Schools provided by the listing agent
    • Middle: J Henry Higgins
    • High: Pvmhs

    Source: MLS PIN. This data may not be complete. We recommend contacting the local school district to confirm school assignments for this home.

    Get a cash offer in 3 minutes
    Find out how much your home could sell for in as little as 3 minutes with a no-obligation cash offer.
    Estimated market value
    $767,700
    Get a cash offer in 3 minutes
    Find out how much your home could sell for in as little as 3 minutes with a no-obligation cash offer.
    Estimated market value
    $767,700