
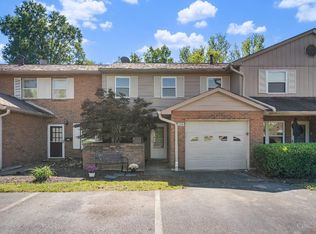
Prepare to be impressed by this spectacular, move-in-ready end unit townhouse packed with unexpected upgrades! At the heart of the home is a gorgeous gourmet kitchen, perfectly designed for culinary enthusiasts and effortless entertaining. Relax in the cozy family room, highlighted by a charming wood-burning stove that adds warmth and character. The spacious primary suite serves as a private retreat, featuring a large walk-in closet and a dedicated dressing area. Outside, enjoy peaceful mornings or weekend BBQs on your private brick patio. Plus, the convenience of a 1-car attached garage with an opener makes daily living a breeze. Located in a premier community, the HOA amenities feature an incredible lineup: a sparkling pool, tennis courts, a clubhouse, and a scenic fishing lake. Situated in a fantastic location just moments from top-tier shopping and dining, this gem offers the perfect blend of luxury and lifestyle. Schedule your tour today!
Sold for $234,500
Zillow last checked:
Listing updated:
Bought with:
Melissa B. Friede, 2002018134
Keller Williams Seven Hills Re
Source: Cincy MLS,MLS#: 1884956 Originating MLS: Cincinnati Area Multiple Listing Service
Originating MLS: Cincinnati Area Multiple Listing Service
Price history
| Date | Event | Price |
|---|---|---|
| 8/26/2026 | Sold | $234,500-0.2%$145/sqft |
Source:  Cincy MLS #1884956 Report a problem Cincy MLS #1884956 Report a problem | ||
| 8/14/2026 | Pending sale | $235,000$145/sqft |
Source: Cincy MLS #1884956 Report a problem | ||
| 7/17/2026 | Price change | $235,000-6%$145/sqft |
Source: Cincy MLS #1884956 Report a problem | ||
| 7/2/2026 | Listed for sale | $249,900-9.1%$154/sqft |
Source: Cincy MLS #1884956 Report a problem | ||
| 6/8/2026 | Listing removed | -- |
Source: Owner Report a problem | ||
| 5/27/2026 | Listed for sale | $275,000+128.7%$170/sqft |
Source: Owner Report a problem | ||
| 5/9/2019 | Sold | $120,250-8.9%$74/sqft |
Source: Cincy MLS #1611638 Report a problem | ||
| 4/26/2019 | Pending sale | $132,000$81/sqft |
Source: Sibcy Cline, Inc. #1611638 Report a problem | ||
| 4/23/2019 | Listed for sale | $132,000$81/sqft |
Source: Sibcy Cline, Inc. #1611638 Report a problem | ||
| 3/8/2019 | Listing removed | $132,000$81/sqft |
Source: Sibcy Cline, Inc. #1611638 Report a problem | ||
| 3/8/2019 | Pending sale | $132,000$81/sqft |
Source: Sibcy Cline, Inc. #1611638 Report a problem | ||
| 2/25/2019 | Listed for sale | $132,000$81/sqft |
Source: Sibcy Cline, Inc. #1611638 Report a problem | ||
Get a cash offer in 3 minutes
Find out how much your home could sell for in as little as 3 minutes with a no-obligation cash offer.
Estimated market value
$233,900
