Welcome to 497 Monterey Ave! This Odenton home features 1,400+ square feet of opportunity and is a great fit for buyers wanting to make a property truly their own. With 4 bedrooms, an eat-in kitchen, a lovely family room, and a covered and screened outdoor porch, the layout gives you a solid foundation for day-to-day living, as well as hosting parties or entertaining guests. Bring your imagination for the chance to build sweat equity and add your own personal touches! Set on nearly 1/3 of an acre, this property includes a spacious shed for storage or work/craft space; a fenced rear yard with plenty of room for gardening, pets or play; and off-street parking for more than 4 vehicles adding to everyday convenience. You'll also enjoy this prime location with nearby Ft. Meade; schools; shopping; dining; and everyday essentials, while the Odenton MARC station and nearby commuter routes make daily travel a breeze. This home offers endless possibilities inside and out. Schedule your tour today!!
For sale
$350,000
497 Monterey Ave, Odenton, MD 21113
4beds
1,435sqft
Single Family Residence
Built in 1955
0.3 Acres Lot
$348,500 Zestimate®
$244/sqft
$-- HOA
What's special
Lovely family roomEat-in kitchen
- 13 hours
- 67
- 7
Zillow last checked:
Listing updated:
Listed by:
Matt Rhine 410-256-5401,
Keller Williams Legacy 4436609229,
Co-Listing Agent: Matthew David Musso 205-283-2062,
Keller Williams Legacy
Source: Bright MLS,MLS#: MDAA2156008
Facts & features
Interior
Bedrooms & bathrooms
- Bedrooms: 4
- Bathrooms: 1
- Full bathrooms: 1
- Main level bathrooms: 1
- Main level bedrooms: 2
Rooms
- Room types: Living Room, Kitchen, Family Room, Laundry, Full Bath
Family room
- Level: Main
Other
- Level: Main
Kitchen
- Level: Main
Laundry
- Level: Main
Living room
- Level: Main
Heating
- Forced Air, Natural Gas
Cooling
- Central Air, Electric
Appliances
- Included: Gas Water Heater
- Laundry: Laundry Room
Features
- Flooring: Carpet, Hardwood
- Has basement: No
- Has fireplace: No
Interior area
- Total structure area: 1,435
- Total interior livable area: 1,435 sqft
- Finished area above ground: 1,435
- Finished area below ground: 0
Property
Parking
- Total spaces: 4
- Parking features: Driveway, Off Street
- Uncovered spaces: 4
Accessibility
- Accessibility features: None
Features
- Levels: Two
- Stories: 2
- Pool features: None
Lot
- Size: 0.3 Acres
Details
- Additional structures: Above Grade, Below Grade
- Parcel number: 020451702477655
- Zoning: R5
- Special conditions: Standard
Construction
Type & style
- Home type: SingleFamily
- Architectural style: Cape Cod
- Property subtype: Single Family Residence
Materials
- Vinyl Siding
- Foundation: Permanent, Crawl Space
Condition
- New construction: No
- Year built: 1955
Utilities & green energy
- Sewer: Public Sewer
- Water: Public
Community & HOA
Community
- Subdivision: Odenton Gardens
HOA
- Has HOA: No
Location
- Region: Odenton
Financial & listing details
- Price per square foot: $244/sqft
- Tax assessed value: $327,900
- Annual tax amount: $3,885
- Date on market: 9/10/2026
- Listing agreement: Exclusive Right To Sell
- Ownership: Fee Simple
Estimated market value
$348,500
$331,000 - $366,000
$2,186/mo
Price history
| Date | Event | Price |
|---|---|---|
| 9/10/2026 | Listed for sale | $350,000$244/sqft |
Source:  Bright MLS #MDAA2156008 Report a problem Bright MLS #MDAA2156008 Report a problem | ||
Public tax history
| Year | Property taxes | Tax assessment |
|---|---|---|
| 2025 | $994 -69.9% | $317,600 +5.1% |
| 2024 | $3,309 +5.7% | $302,200 +5.4% |
| 2023 | $3,132 +10.4% | $286,800 +5.7% |
| 2022 | $2,836 +3.5% | $271,400 +3.5% |
| 2021 | $2,741 +3.5% | $262,267 +3.6% |
| 2020 | $2,648 +3.6% | $253,133 +3.7% |
| 2019 | $2,555 +5.8% | $244,000 +2.5% |
| 2018 | $2,414 +2% | $238,100 +2.5% |
| 2017 | $2,367 | $232,200 +2.6% |
| 2016 | -- | $226,300 +0.6% |
| 2015 | -- | $224,867 +0.6% |
| 2014 | -- | $223,433 +0.6% |
| 2013 | -- | $222,000 |
| 2012 | -- | $222,000 |
| 2011 | -- | $222,000 -20.3% |
| 2010 | -- | $278,690 +9.8% |
| 2009 | -- | $253,900 +10.8% |
| 2008 | -- | $229,110 +12.1% |
| 2007 | -- | $204,320 +14.8% |
| 2006 | -- | $177,910 +17.4% |
| 2005 | -- | $151,500 +21.1% |
| 2004 | -- | $125,090 +2.6% |
| 2003 | -- | $121,946 +2.6% |
| 2002 | -- | $118,803 +2.7% |
| 2001 | -- | $115,660 |
Find assessor info on the county website
Monthly payment
Est. payment
Payment breakdown
Explore the cost of this home by adjusting the details. Changes won't be saved.Climate risks
Neighborhood: 21113
Nearby schools
Schools provided by the listing agent
- District: Anne Arundel County Public Schools
Source: Bright MLS. This data may not be complete. We recommend contacting the local school district to confirm school assignments for this home.
Similar homes
- $--5 bd2 ba1.8k sqft550 Rita Dr, Odenton, MD 21113Auction
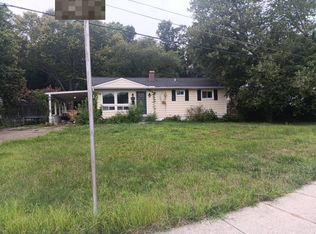 Auction.com 2
 - $375,0004 bd3 ba1.5k sqft1327 Farrara Dr, Odenton, MD 21113For Sale

 MLS ID #MDAA2155968, Rob Commodari, EXP Realty, LLC. Bright MLS
 - $355,0004 bd2 ba1.3k sqft1345 Chapelview Dr, Odenton, MD 21113For Sale
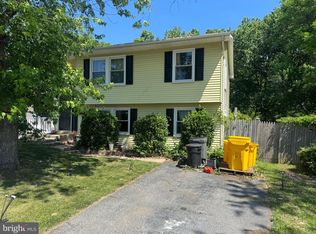 MLS ID #MDAA2143044, Brandon Lindsey, Long & Foster Real Estate, Inc.. Bright MLS
 - $335,0004 bd2 ba1.5k sqft720 Chapelgate Dr, Odenton, MD 21113For Sale
 MLS ID #MDAA2152650, Bob Chew, Samson Properties. Bright MLS
 - $299,9903 bd1 ba1k sqft634 Chapelgate Dr, Odenton, MD 21113For SaleMLS ID #MDAA2154758, Mr. Travis Mahaffey, Anne Arundel Properties, Inc.. Bright MLS
- $325,0002 bd2 ba1.3k sqft1320 Tenbrook Rd, Odenton, MD 21113For SaleMLS ID #MDAA2152244, Ed White, RE/MAX Executive. Bright MLS
- $490,0003 bd2 ba1.4k sqft498 King Malcolm Ave, Odenton, MD 21113For SaleMLS ID #MDAA2154776, Martha Craig, Monument Sotheby's International Realty. Bright MLS
- $465,0004 bd3 ba1.8k sqft573 Rita Dr, Odenton, MD 21113For SaleMLS ID #MDAA2146142, Bryclyn Bartlett, Berkshire Hathaway HomeServices Homesale Realty. Bright MLS
- $400,0004 bd2 ba1.3k sqft652 Chapelview Dr, Odenton, MD 21113For SaleMLS ID #MDAA2109746, Joseph Herold, Long & Foster Real Estate, Inc.. Bright MLS
- $495,0004 bd3 ba1.5k sqft1368 Galloway Rd, Odenton, MD 21113For SaleMLS ID #MDAA2141240, Alex Burrell-Hodges, Cottage Street Realty LLC. Bright MLS
- $449,9003 bd3 ba1.5k sqft8730 Orchard Green Ct, Odenton, MD 21113For SaleMLS ID #MDAA2156530, Nina Thompson, RE/MAX Concierge Realty. Bright MLS
- $320,0003 bd4 ba1.4k sqftKings Ransom Condo, Odenton, MD 21113For SaleMLS ID #MDAA2152912, Drew Hutchison, Witz Realty, LLC. Bright MLS
- $475,0004 bd2 ba1.9k sqft1107 Colony Ridge Rd, Odenton, MD 21113For SaleMLS ID #MDAA2153594, Harry Long, Douglas Realty, LLC. Bright MLS
- $384,9903 bd3 ba1.3k sqft522 Meadowmist Way, Odenton, MD 21113For SaleMLS ID #MDAA2154126, Allison Puhalla, Samson Properties. Bright MLS
- $425,0005 bd2 ba1.7k sqft8111 Beverly Rd, Severn, MD 21144For SaleMLS ID #MDAA2153590, Jerry Kline, Keller Williams Flagship. Bright MLS
- $390,0004 bd3 ba1.9k sqftLions Gate, Odenton, MD 21113For SaleMLS ID #MDAA2153814, Daniela Hashagen, NextHome Premier Real Estate. Bright MLS
- $349,9003 bd3 ba1.4k sqft8646 Aspen Grove Ct, Odenton, MD 21113For SaleMLS ID #MDAA2148236, Jimmy Ellis, Coldwell Banker Realty. Bright MLS
- $339,9002 bd3 ba1.3k sqft2704 Oak Leaf Ct #E, Odenton, MD 21113For SaleMLS ID #MDAA2153174, Marie Merrick, Samson Properties. Bright MLS
- $344,9002 bd2 ba1.4k sqft8612 Fluttering Leaf Trl Unit 208, Odenton, MD 21113For SaleMLS ID #MDAA2151506, Jack Papaleonti, Academy Realty Inc.. Bright MLS
