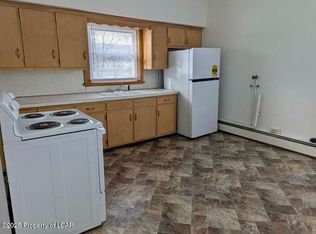
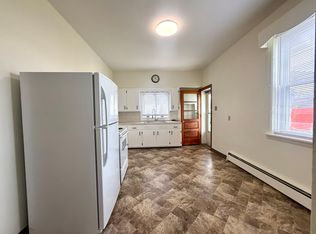
Welcome to your next chapter in the heart of Pittston! This spacious five-bedroom, two-bathroom home delivers a generous 1,700 square feet of comfortable living space that your family will absolutely love settling into.Step inside and you'll immediately notice the large, well-proportioned rooms that give this home a sense of openness rarely found at this size. The eat-in kitchen serves as the perfect gathering spot where morning coffee and evening meals become moments worth savoring. Whether you're hosting a dinner party or simply enjoying a quiet weeknight, this kitchen has the space and charm to make every meal feel special.With five bedrooms at your disposal, the possibilities are endless. Need a home office? A craft room? A guest suite for visitors who never want to leave? You've got options. The two full bathrooms ensure that even the busiest mornings run smoothly without the dreaded hallway traffic jam.A brand-new boiler with steam heat means you'll stay wonderfully warm through those Pennsylvania winters without worrying about reliability. There's something undeniably cozy about steam heat that modern systems simply cannot replicate.The location is truly a standout feature, with Jefferson Park just a short stroll away for weekend adventures and Gerrity's conveniently nearby for all your grocery needs. Local attractions are within walking distance, making this home the ideal base for exploring everything this vibrant community has to offer.Don't let this opportunity pass you by -- schedule your private showing today!
Pending
$185,000
497 N Main St, Pittston, PA 18640
5beds
2,334sqft
Residential, Single Family Residence
Built in 1930
5,662 Square Feet Lot
$-- Zestimate®
$79/sqft
$-- HOA
What's special
Eat-in kitchenLarge well-proportioned roomsSpacious five-bedroom two-bathroom home
- 54 days |
- 69 |
- 0 |
Zillow last checked:
Listing updated:
Listed by:
Michael D. Cola,
Cobblestone Real Estate LLC 570-500-5254
Source: GSBR as distributed by MLS GRID,MLS#: SC262138
Facts & features
Interior
Bedrooms & bathrooms
- Bedrooms: 5
- Bathrooms: 2
- Full bathrooms: 2
Rooms
- Room types: Bathroom 1, Living Room, Kitchen, Dining Room, Bedroom 5, Bedroom 4, Bedroom 3, Bedroom 2, Bedroom 1, Bathroom 2
Bedroom 1
- Area: 80 Square Feet
- Dimensions: 10 x 8
Bedroom 2
- Area: 90 Square Feet
- Dimensions: 10 x 9
Bedroom 3
- Area: 90 Square Feet
- Dimensions: 10 x 9
Bedroom 4
- Area: 112 Square Feet
- Dimensions: 14 x 8
Bedroom 5
- Area: 132 Square Feet
- Dimensions: 12 x 11
Bathroom 1
- Area: 56 Square Feet
- Dimensions: 8 x 7
Bathroom 2
- Area: 48 Square Feet
- Dimensions: 6 x 8
Dining room
- Area: 169 Square Feet
- Dimensions: 13 x 13
Kitchen
- Area: 330 Square Feet
- Dimensions: 22 x 15
Living room
- Area: 252 Square Feet
- Dimensions: 14 x 18
Heating
- Natural Gas, Steam
Cooling
- Ceiling Fan(s)
Appliances
- Included: Refrigerator
Features
- Drywall
- Flooring: Carpet, Luxury Vinyl
- Basement: Partially Finished
- Attic: Crawl Opening
Interior area
- Total structure area: 2,334
- Total interior livable area: 2,334 sqft
- Finished area above ground: 1,982
- Finished area below ground: 352
Video & virtual tour
Property
Parking
- Parking features: Off Street, On Street
- Has uncovered spaces: Yes
Features
- Stories: 2
- Exterior features: Private Yard
Lot
- Size: 5,662 Square Feet
- Dimensions: 25 x 160
- Features: Irregular Lot
Details
- Parcel number: 72D11SE3002024
- Zoning: R1
Construction
Type & style
- Home type: SingleFamily
- Architectural style: Traditional
- Property subtype: Residential, Single Family Residence
Materials
- Asbestos
- Foundation: Raised
- Roof: Asphalt,Shingle
Condition
- New construction: No
- Year built: 1930
Utilities & green energy
- Electric: Circuit Breakers
- Sewer: Public Sewer
- Water: Public
- Utilities for property: Cable Connected, Electricity Connected, Natural Gas Connected
Community & HOA
HOA
- Has HOA: No
Location
- Region: Pittston
Financial & listing details
- Price per square foot: $79/sqft
- Tax assessed value: $65,000
- Annual tax amount: $1,933
- Date on market: 5/12/2026
- Cumulative days on market: 27 days
- Listing terms: Cash,Conventional
- Electric utility on property: Yes
- Road surface type: Asphalt
Estimated market value
Not available
Estimated sales range
Not available
$1,922/mo
Price history
| Date | Event | Price |
|---|---|---|
| 5/15/2026 | Pending sale | $185,000$79/sqft |
Source: | ||
| 5/12/2026 | Listed for sale | $185,000+760.5%$79/sqft |
Source: | ||
| 7/10/2020 | Sold | $21,500-38.4%$9/sqft |
Source: Public Record Report a problem | ||
| 4/14/2020 | Price change | $34,900-12.5%$15/sqft |
Source: Realty World Rubbico Real Estate, Inc. #20-601 Report a problem | ||
| 3/11/2020 | Price change | $39,900-11.1%$17/sqft |
Source: Realty World Rubbico Real Estate, Inc. #20-601 Report a problem | ||
| 2/7/2020 | Listed for sale | $44,900+2804.3%$19/sqft |
Source: Realty World Rubbico Real Estate, Inc. #20-601 Report a problem | ||
| 9/12/2019 | Sold | $1,546$1/sqft |
Source: Public Record Report a problem | ||
Public tax history
| Year | Property taxes | Tax assessment |
|---|---|---|
| 2023 | $1,933 +0.6% | $65,000 |
| 2022 | $1,921 | $65,000 |
| 2021 | $1,921 +2.6% | $65,000 |
| 2020 | $1,872 | $65,000 |
| 2019 | $1,872 +1.8% | $65,000 |
| 2018 | $1,840 | $65,000 |
| 2017 | -- | $65,000 |
| 2016 | -- | $65,000 |
| 2015 | $1,035 | $65,000 |
| 2014 | $1,035 | $65,000 |
| 2013 | -- | $65,000 |
| 2012 | -- | $65,000 |
| 2011 | -- | $65,000 |
| 2010 | -- | $65,000 -44.6% |
| 2009 | -- | $117,300 +3370.4% |
| 2008 | -- | $3,380 |
| 2007 | -- | $3,380 |
| 2006 | -- | $3,380 |
| 2005 | -- | $3,380 |
| 2004 | -- | $3,380 |
| 2003 | -- | $3,380 |
| 2002 | -- | $3,380 |
| 2000 | -- | $3,380 |
Find assessor info on the county website
Monthly payment
Est. payment$--/mo
Payment breakdown
Explore the cost of this home by adjusting the details. Changes won't be saved.All calculations are estimates and provided by Zillow, Inc. for informational purposes only. Actual amounts may vary.
HOA fees may include property taxes on listings classified as Co-Ops. Contact the listing agent and/or owner for fee details.
Mortgage interest rates are dependent on a number of factors, including credit score, down payment, and repayment length. Interest rate data provided by Zillow Group Marketplace, Inc. as of 1/1/1970 from various mortgage lenders with which we have lead or other similar arrangements; the Estimated Payment is an average of those rates.
See how much you could borrow to make a competitive offer.
Climate risks
Neighborhood: 18640
Nearby schools
GreatSchools rating
- 4/10Pittston City Intermediate CenterGrades: 2-4Distance: 0.5 mi
- 5/10Pittston Area Middle SchoolGrades: 6-8Distance: 0.4 mi
- 6/10Pittston Area Senior High SchoolGrades: 9-12Distance: 2.4 mi
A local agent can set up tours, give advice and negotiate with sellers.
A local lender can help you make sure your offer is ready when you are.
- Pennsylvania
- Luzerne County
- Pittston
- 18640
- 497 N Main St