EAST FACING luxurious home boasting nearly $100k in fabulous upgrades, featuring 4 beds, 3 baths, and a loft on a private cul-de-sac Premium Lot. Enter through a foyer with LVP flooring and a Grand winding staircase. The formal living room with a fireplace is perfect for guests or a home office, while the formal dining room boasts stunning high ceilings. A downstairs bedroom and upgraded bath offer guest or family privacy. The kitchen shines with a elegant Quartz waterfall island, Classy white cabinets, premium countertops, backsplash, pot filler, new sink, faucet and customized bottle washer and high-end appliances. The family room features a custom TV console. Upper level boasts a versatile loft for a play area or entertainment. The Master Suite is a tranquil retreat with upgraded bath & vanity, soaking tub and walk-in closet. Two additional bedrooms share a Jack-and-Jill bathroom. The expansive, low-maintenance backyard ensures privacy with no front & side neighbors, ideal for gatherings and play. Conveniently located near top rated Altamont K-8 elementary school, Central Park, library, town hall, Safeway Complex, freeway, and high school.
Closed
$920,000
497 N Orinda Ct, Mountain House, CA 95391
4beds
2,406sqft
Single Family Residence
Built in 2008
6,512 Square Feet Lot
$916,100 Zestimate®
$382/sqft
$3,186 Estimated rent
Home value
$916,100
$824,000 - $1.02M
$3,186/mo
Zestimate® history
Owner options
List your home for rent
$3,186/mo
Rent Zestimate®
Find your next renter with Zillow Rental Manager. Plus, with online applications, you can quickly screen prospective tenants – for free.
$3,186/mo
Rent Zestimate®
Refinance and save
$5,890/mo
Est. payment
Refinancing to a lower rate could help reduce your monthly payments and save thousands over the life of the loan.
$5,890/mo
Est. payment
Explore your selling options
Work with a Zillow partner agent
Leverage their expertise and Zillow's premium Showcase listings to get your home seen by more buyers.
Get startedList with your own agent
Get your home in front of millions of buyers by listing it on Zillow.
Learn how to do itSell it yourself
Take full control of how buyers see your home on Zillow by listing For Sale by Owner (FSBO).
List your homeWhat's special
Versatile loftGrand winding staircaseNew sinkExpansive low-maintenance backyardPremium lotPrivate cul-de-sacJack-and-jill bathroom
Zillow last checked:
Listing updated:
Listed by:
Aradhana Rotkar DRE #02078443 650-839-3568,
Sky Heights Real Estate
Bought with:
Alliance Bay Realty
Source: MetroList Services of CA,MLS#: 225125253Originating MLS: MetroList Services, Inc.
Facts & features
Interior
Bedrooms & bathrooms
- Bedrooms: 4
- Bathrooms: 3
- Full bathrooms: 3
Primary bedroom
- Features: Walk-In Closet
Dining room
- Features: Breakfast Nook, Space in Kitchen, Formal Area
Kitchen
- Features: Breakfast Area, Pantry Cabinet, Quartz Counter, Kitchen Island, Stone Counters, Kitchen/Family Combo
Heating
- Baseboard, Central, Radiant, Fireplace(s)
Cooling
- Ceiling Fan(s), Central Air
Appliances
- Included: Gas Cooktop, Range Hood, Dishwasher, Microwave, Other, Dryer, Washer
- Laundry: Ground Floor, Hookups Only, Inside, Inside Room
Features
- Flooring: Carpet, Tile, Vinyl, Wood
- Number of fireplaces: 1
- Fireplace features: Living Room
Interior area
- Total interior livable area: 2,406 sqft
Property
Parking
- Total spaces: 2
- Parking features: Attached, Garage Faces Side
- Attached garage spaces: 2
Features
- Stories: 2
- Fencing: Back Yard,Wood,Masonry
Lot
- Size: 6,512 Square Feet
- Features: Cul-De-Sac, Dead End, Landscape Back, Landscape Front, Low Maintenance
Details
- Parcel number: 256030190000
- Zoning description: RES
- Special conditions: Offer As Is
Construction
Type & style
- Home type: SingleFamily
- Architectural style: Contemporary
- Property subtype: Single Family Residence
Materials
- Concrete, Stucco, Wood
- Foundation: Concrete, Slab
- Roof: Tile
Condition
- Year built: 2008
Details
- Builder name: Lennar Homes
Utilities & green energy
- Sewer: Public Sewer
- Water: Meter on Site
- Utilities for property: Cable Available, Sewer In & Connected, Natural Gas Connected
Community & HOA
HOA
- Has HOA: Yes
- Amenities included: Other
- HOA fee: $125 monthly
Location
- Region: Mountain House
Financial & listing details
- Price per square foot: $382/sqft
- Tax assessed value: $1,035,300
- Annual tax amount: $14,805
- Price range: $920K - $920K
- Date on market: 9/26/2025
Price history
| Date | Event | Price |
|---|---|---|
| 12/8/2025 | Sold | $920,000-1.6%$382/sqft |
Source: MetroList Services of CA #225125253 Report a problem | ||
| 12/5/2025 | Pending sale | $935,000$389/sqft |
Source: MetroList Services of CA #225125253 Report a problem | ||
| 12/1/2025 | Listing removed | $935,000$389/sqft |
Source: MetroList Services of CA #225125253 Report a problem | ||
| 11/26/2025 | Pending sale | $935,000$389/sqft |
Source: MetroList Services of CA #225125253 Report a problem | ||
| 10/21/2025 | Contingent | $935,000$389/sqft |
Source: MetroList Services of CA #225125253 Report a problem | ||
| 9/26/2025 | Listed for sale | $935,000-7.9%$389/sqft |
Source: MetroList Services of CA #225125253 Report a problem | ||
| 1/9/2024 | Sold | $1,015,000+3.6%$422/sqft |
Source: MetroList Services of CA #223101785 Report a problem | ||
| 10/26/2023 | Pending sale | $979,900$407/sqft |
Source: MetroList Services of CA #223101785 Report a problem | ||
| 10/18/2023 | Listed for sale | $979,900+134.7%$407/sqft |
Source: MetroList Services of CA #223101785 Report a problem | ||
| 8/14/2008 | Sold | $417,500$174/sqft |
Source: Public Record Report a problem | ||
Public tax history
| Year | Property taxes | Tax assessment |
|---|---|---|
| 2025 | $14,805 +61% | $1,035,300 +96.6% |
| 2024 | $9,194 +1.8% | $526,590 +2% |
| 2023 | $9,030 +2.2% | $516,265 +2% |
| 2022 | $8,837 +1.2% | $506,143 +2% |
| 2021 | $8,731 +1.3% | $496,220 +1% |
| 2020 | $8,623 +1.3% | $491,133 +2% |
| 2019 | $8,510 +1.1% | $481,504 +2% |
| 2018 | $8,418 +2.3% | $472,064 +2% |
| 2017 | $8,228 +4.7% | $462,809 +2% |
| 2016 | $7,861 +3.3% | $453,737 +1.5% |
| 2015 | $7,611 | $446,925 +2% |
| 2014 | $7,611 | $438,174 +26.6% |
| 2013 | -- | $346,000 +24.9% |
| 2012 | -- | $277,000 -10.1% |
| 2011 | -- | $308,000 -9.9% |
| 2010 | -- | $342,000 -18% |
| 2009 | -- | $417,118 +245% |
| 2008 | -- | $120,900 +85.3% |
| 2007 | -- | $65,248 +2% |
| 2006 | -- | $63,969 |
Find assessor info on the county website
Neighborhood: 95391
Nearby homes
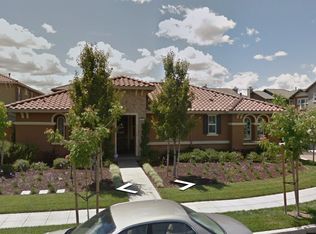
- $704,0004 bd3 ba2k sqft491 N Orinda Ct, Mountain House, CA 95391Off Market
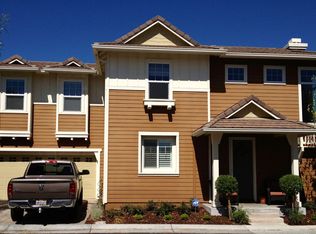
- $666,0003 bd2 ba1.6k sqft473 N Orinda Ct, Mountain House, CA 95391Off Market
- $625,2003 bd2 ba1.7k sqft485 N Orinda Ct, Mountain House, CA 95391Off Market
- $637,2003 bd2 ba1.8k sqft479 N Orinda Ct, Mountain House, CA 95391Off Market
- $630,0003 bd2 ba1.6k sqft498 N Orinda Ct, Mountain House, CA 95391Off Market
- $719,9004 bd3 ba2k sqft490 N Ventura St, Mountain House, CA 95391Off Market
- $610,7003 bd3 ba1.7k sqft484 N Ventura St, Mountain House, CA 95391Off Market
- $847,8004 bd3 ba2.4k sqft469 N Orinda Ct, Mountain House, CA 95391Off Market
Nearby schools
GreatSchools rating
- 9/10Altamont Elementary SchoolGrades: K-8Distance: 0.3 mi
- 10/10Mountain House High SchoolGrades: 9-12Distance: 1.4 mi
Get a cash offer in 3 minutes
Find out how much your home could sell for in as little as 3 minutes with a no-obligation cash offer.
Estimated market value
$916,100
Get a cash offer in 3 minutes
Find out how much your home could sell for in as little as 3 minutes with a no-obligation cash offer.
Estimated market value
$916,100
- California
- San Joaquin County
- Mountain House
- 95391
- 497 N Orinda Ct
Nearby cities
Nearby neighborhoods
Nearby zip codes
Other Mountain House Topics
