Welcome To The Waterways, An Active 55Yr+ Guarded & Gated Waterfront Community! The Community Offers A Private Shoreline Along The Forge River With Easy Access To Moriches Bay. Private Marina For The Boaters & Landscaped Waterfront Walkways Are Within A Short Stroll From Your Home. This Large Detached Clearwater Unit is a great Investment. Similar models have closed at $650000 and up that have been redone ! Waiting for the Perfect Buyer to do it their way ! Is Located On A Quiet Cul-De-Sac & Boasts 2Br's & 2.5Bths. Featuring An Spacious Ent Hall W/Skylt Leading To A Spacious LR W/Cath Ceil, Gas Fpl, & Formal DR. EIK W/Peninsula Seating, Pantry, & Ldry Closet. Dining Area Or Den W/French Doors To Patio. Huge Primary Br Ensuite W/Priv Bath, Cath Ceil, Walk in Closet, Double Closet, & French Doors To Priv Patio. Spacious 2nd Br Ensuite W/Priv Bath. Generous Amount Of Closet Space Run Thru-Out The Home. Economical Gas Heat W/Central Air. 2 Car Garage. Stay Active W/Amenities Such As Pool, Gym, Renovated Clubhouse, Tennis, Bocce, Pickle Ball, Billiards, & Much More! Close To Shopping & The Long Island East End With All It Has To Offer!
Sold for $529,000
$529,000
497 Oak Bluff Court, Moriches, NY 11955
2beds
1,988sqft
Condominium, Residential
Built in 1999
-- sqft lot
$548,300 Zestimate®
$266/sqft
$4,072 Estimated rent
Home value
$548,300
$493,000 - $609,000
$4,072/mo
Zestimate® history
Owner options
List your home for rent
$4,072/mo
Rent Zestimate®
Find your next renter with Zillow Rental Manager. Plus, with online applications, you can quickly screen prospective tenants – for free.
$4,072/mo
Rent Zestimate®
Refinance and save
$4,570/mo
Est. payment
Refinancing to a lower rate could help reduce your monthly payments and save thousands over the life of the loan.
$4,570/mo
Est. payment
Explore your selling options
Work with a Zillow partner agent
Leverage their expertise and Zillow's premium Showcase listings to get your home seen by more buyers.
Get startedList with your own agent
Get your home in front of millions of buyers by listing it on Zillow.
Learn how to do itSell it yourself
Take full control of how buyers see your home on Zillow by listing For Sale by Owner (FSBO).
List your homeWhat's special
Private marinaLandscaped waterfront walkwaysDouble closetQuiet cul-de-sacFormal drSpacious lr
Zillow last checked:
Listing updated:
Listed by:
Dorrie C. Capizzi 631-926-8102,
Signature Premier Properties 631-422-3100
Bought with:
Jo Ann Boettcher, 40BO0602716
Douglas Elliman Real Estate
Source: OneKey® MLS as distributed by MLS GRID,MLS#: 873131
Facts & features
Interior
Bedrooms & bathrooms
- Bedrooms: 2
- Bathrooms: 3
- Full bathrooms: 2
- 1/2 bathrooms: 1
Primary bedroom
- Description: Large Primary Br Ensuite W/Priv Bath, Cathedral Ceiling, Huge Walk-In Closet, Linen Closet, Double Closet W/Raised Panel Doors, & French Doors Leading To Priv Patio.
- Level: First
Bedroom 2
- Description: Spacious 2nd Bedrm Ensuite W/Priv Bath & Large Double Closet W/Raised Panel Doors.
- Level: First
Primary bathroom
- Description: Large Full Bath In The Primary Br W/Soaking Tub, Separate Walk-In Shower, Dual Sink Vanity, & Tile Flooring.
- Level: First
Bathroom 2
- Description: Full Bathroom In The 2nd Bedroom W/Tile Flooring.
- Level: First
Bathroom 3
- Description: Half Bath W/Pedestal Sink & Tile Flooring.
- Level: First
Den
- Description: Cozy Den Or Dining Area W/Vaulted Ceiling & French Doors Leading To Patio Adjoins The EIK.
- Level: First
Dining room
- Description: Formal Dining Rm For Entertaining Guests.
- Level: First
Kitchen
- Description: EIK W/Peninsula Seating, Tile Flooring, Large Pantry, & Laundry Closet.
- Level: First
Living room
- Description: Large Living Rm W/Cathedral Ceilings, Half Moon Windows, & Gas Fireplace.
- Level: First
Heating
- Forced Air
Cooling
- Central Air
Appliances
- Included: Dishwasher, Dryer, Gas Oven, Refrigerator, Washer
- Laundry: In Unit
Features
- First Floor Bedroom, First Floor Full Bath, Cathedral Ceiling(s), Double Vanity, Eat-in Kitchen, Entrance Foyer, Formal Dining, Primary Bathroom, Open Floorplan, Open Kitchen, Pantry, Recessed Lighting, Storage
- Flooring: Carpet, Tile
- Windows: Skylight(s)
- Attic: Pull Stairs
- Number of fireplaces: 1
- Fireplace features: Gas
- Common walls with other units/homes: End Unit
Interior area
- Total structure area: 1,988
- Total interior livable area: 1,988 sqft
Property
Parking
- Total spaces: 2
- Parking features: Driveway, Garage
- Garage spaces: 2
- Has uncovered spaces: Yes
Features
- Levels: One
- Patio & porch: Patio
- Exterior features: Boat Slip, Mailbox, Tennis Court(s)
- Pool features: Community
- Fencing: None
- Waterfront features: Ocean Access, River Access, Water Access
Lot
- Size: 2,387 Square Feet
- Features: Back Yard, Cul-De-Sac, Front Yard, Level, Near Public Transit, Near School, Near Shops
Details
- Parcel number: 0200855100100038000
- Special conditions: None
Construction
Type & style
- Home type: Condo
- Architectural style: Other
- Property subtype: Condominium, Residential
- Attached to another structure: Yes
Materials
- Vinyl Siding
Condition
- Actual
- Year built: 1999
Details
- Builder model: Clearwater
Utilities & green energy
- Water: Public
- Utilities for property: Cable Connected, Electricity Connected, Natural Gas Connected, Sewer Connected, Water Connected
Community & HOA
Community
- Features: Clubhouse, Fitness Center, Gated, Pool, Tennis Court(s)
- Security: Gated Community
- Senior community: Yes
- Subdivision: The Waterways
HOA
- Has HOA: Yes
- Amenities included: Boat Dock, Clubhouse, Fitness Center, Gated, Maintenance Grounds, Pool, Recreation Facilities, Snow Removal, Tennis Court(s)
- Services included: Cable TV, Common Area Maintenance, Maintenance Structure, Other, Sewer, Snow Removal, Trash, Water
- HOA fee: $907 monthly
Location
- Region: Moriches
Financial & listing details
- Price per square foot: $266/sqft
- Tax assessed value: $208,302
- Annual tax amount: $4,510
- Date on market: 6/7/2025
- Cumulative days on market: 158 days
- Listing agreement: Exclusive Right To Sell
- Electric utility on property: Yes
Price history
| Date | Event | Price |
|---|---|---|
| 11/7/2025 | Sold | $529,000-0.2%$266/sqft |
Source:  OneKey® MLS as distributed by MLS GRID #873131 Report a problem OneKey® MLS as distributed by MLS GRID #873131 Report a problem | ||
| 9/6/2025 | Pending sale | $529,999$267/sqft |
Source: OneKey® MLS as distributed by MLS GRID #873131 Report a problem | ||
| 7/6/2025 | Price change | $529,999-5.4%$267/sqft |
Source: OneKey® MLS as distributed by MLS GRID #873131 Report a problem | ||
| 6/7/2025 | Listed for sale | $559,999$282/sqft |
Source: OneKey® MLS as distributed by MLS GRID #873131 Report a problem | ||
| 6/7/2025 | Listing removed | $559,999$282/sqft |
Source: OneKey® MLS as distributed by MLS GRID #804351 Report a problem | ||
| 6/5/2025 | Listed for sale | $559,999$282/sqft |
Source: OneKey® MLS as distributed by MLS GRID #804351 Report a problem | ||
| 2/17/2025 | Pending sale | $559,999$282/sqft |
Source: OneKey® MLS as distributed by MLS GRID #804351 Report a problem | ||
| 12/12/2024 | Listed for sale | $559,999+114.6%$282/sqft |
Source: OneKey® MLS as distributed by MLS GRID #804351 Report a problem | ||
| 9/12/2000 | Sold | $260,990$131/sqft |
Source: Public Record Report a problem | ||
Public tax history
| Year | Property taxes | Tax assessment |
|---|---|---|
| 2025 | -- | $1,104 |
| 2024 | -- | $1,104 |
| 2023 | -- | $1,104 |
| 2022 | -- | $1,104 |
| 2021 | -- | $1,104 |
| 2020 | -- | $1,104 |
| 2019 | -- | $1,104 |
| 2018 | -- | $1,104 |
| 2017 | $2,231 | $1,104 -10.9% |
| 2016 | -- | $1,239 |
| 2015 | -- | $1,239 |
| 2014 | -- | $1,239 |
| 2013 | -- | $1,239 -48.3% |
| 2001 | $4,221 +625.9% | $2,397 +584.9% |
| 2000 | $581 | $350 |
Find assessor info on the county website
Neighborhood: 11955
Nearby homes
- $496,600-- bd-- ba-- sqft496 Oak Bluff Ct, Moriches, NY 11955Off Market
- $632,7002 bd3 ba-- sqft498 Oak Bluff Ct, Moriches, NY 11955Off Market

- $---- bd-- ba-- sqftBay Pointe Dr, Moriches, NY 11955Off Market
- $579,0002 bd2 ba1.5k sqft493 Woodscreek Ct, Moriches, NY 11955Sold
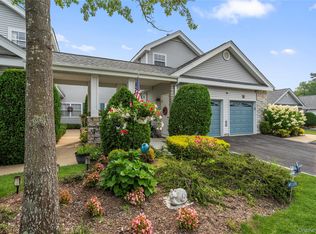
- $531,400-- bd-- ba-- sqft492 Woodscreek Ct, Moriches, NY 11955Off Market
- $510,900-- bd-- ba-- sqft490 Woodscreek Ct, Moriches, NY 11955Off Market
- $552,300-- bd-- ba-- sqft499 Oak Bluff Ct, Moriches, NY 11955Off Market
- $572,400-- bd-- ba-- sqft495 Woodscreek Ct, Moriches, NY 11955Off Market
Nearby schools
GreatSchools rating
- 8/10Moriches Elementary SchoolGrades: K-5Distance: 0.3 mi
- 5/10William Floyd Middle SchoolGrades: 6-8Distance: 0.6 mi
- 3/10William Floyd High SchoolGrades: 9-12Distance: 2.1 mi
Schools provided by the listing agent
- Elementary: Moriches Elementary School
- Middle: William Floyd Middle School
- High: William Floyd High School
Source: OneKey® MLS as distributed by MLS GRID. This data may not be complete. We recommend contacting the local school district to confirm school assignments for this home.
Get a cash offer in 3 minutes
Find out how much your home could sell for in as little as 3 minutes with a no-obligation cash offer.
Estimated market value
$548,300
Get a cash offer in 3 minutes
Find out how much your home could sell for in as little as 3 minutes with a no-obligation cash offer.
Estimated market value
$548,300
- New York
- Suffolk County
- Moriches
- 11955
- 497 Oak Bluff Court
Nearby cities
Nearby zip codes
Other Moriches Topics
