Skip main navigation
Accepting backups
  • $429,900

    497 Old Field Road, Southbury, CT 06488

    3beds
    1,340sqft
    : 
    $2,843/mo
    Get pre-qualified
    Single Family Residence
    Built in 1900
    1.23 Acres Lot
    $-- Zestimate®
    $321/sqft
    $-- HOA

    What's special

    Central air conditioningFirst-floor bedroomBrand-new furnaceSpacious three-bedroomUpdated kitchenVinyl siding
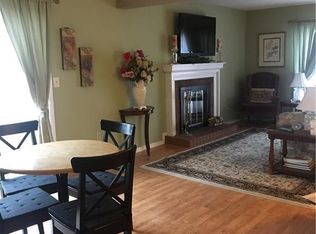

    Welcome to this long-time family home, featuring a Brand-New Furnace and Central Air Conditioning for year-round comfort. This spacious three-bedroom, one-bath home offers an updated kitchen and has been well cared for over the years. The first-floor bedroom currently houses the washer and dryer, a convenient modification made for the previous owners. Upstairs, an office offers the potential to be converted into a second bathroom and laundry area, subject to the buyer's own due diligence. The flexible floor plan allows you to arrange the spaces to best fit your lifestyle. Step outside from the kitchen onto the oversized deck overlooking a flower garden, while the expansive backyard provides plenty of space for gardening, recreation, or other hobbies. Additional updates include a roof that is only five years old, vinyl siding, along with a generator hookup and included generator for added peace of mind. Ideally located near Ballentine Park, you'll enjoy easy access to the town pool, ball fields, tennis courts and pickleball courts. Schools, the town center, shopping, major highways, the movie theater and commuter routes are all just minutes away, making this an exceptional location for both convenience and recreation. The backyard shed is being conveyed in as-is condition. All appliances are also included in as-is condition. Shared driveway. (Sale is subject to Probate Court approval and the release of probate liens)
    13 days
    |
    1,143
    |
    71
    |

    Zillow last checked:

    Listing updated:

    Listed by:

    Donna Matula (203)217-1043,

    William Raveis Real Estate 203-264-8180

    Source: Smart MLS,MLS#: 24180949MLS Logo

      Facts & features

      Interior

      Bedrooms & bathrooms
      • Bedrooms: 3
      • Bathrooms: 1
      • Full bathrooms: 1
      Primary bedroom
      • Level: Upper
      • Area: 182.4 Square Feet
      • Dimensions: 11.4 x 16
      Bedroom
      • Level: Main
      • Area: 108.15 Square Feet
      • Dimensions: 10.5 x 10.3
      Bedroom
      • Level: Upper
      • Area: 98.88 Square Feet
      • Dimensions: 9.6 x 10.3
      Dining room
      • Level: Main
      • Area: 86.33 Square Feet
      • Dimensions: 9.7 x 8.9
      Family room
      • Features: Engineered Wood Floor
      • Level: Main
      • Area: 134.19 Square Feet
      • Dimensions: 7.1 x 18.9
      Kitchen
      • Level: Main
      • Area: 109.76 Square Feet
      • Dimensions: 9.8 x 11.2
      Living room
      • Features: Engineered Wood Floor
      • Level: Main
      • Area: 166.77 Square Feet
      • Dimensions: 10.9 x 15.3
      Office
      • Level: Upper
      • Area: 97.85 Square Feet
      • Dimensions: 9.5 x 10.3
      Other
      • Level: Main
      • Area: 94.08 Square Feet
      • Dimensions: 9.8 x 9.6
      Heating
      • Forced Air, Oil
      Cooling
      • Ceiling Fan(s), Central Air
      Appliances
      • Included: Oven/Range, Refrigerator, Washer, Dryer
      • Laundry: Main Level
      Features
      • Wired for Data
      • Basement: Full,Unfinished,Interior Entry,Dirt Floor,Concrete
      • Attic: None
      • Has fireplace: No
      Interior area
      • Total structure area: 1,340
      • Total interior livable area: 1,340 sqft
      • Finished area above ground: 1,340

      Property

      Features
      • Patio & porch: Deck
      Lot
      • Size: 1.23 Acres
      • Features: Few Trees, Level
      Details
      • Additional structures: Shed(s)
      • Parcel number: 1329635
      • Zoning: R-30

      Construction

      Type & style
      • Home type: SingleFamily
      • Architectural style: Colonial
      • Property subtype: Single Family Residence
      Materials
      • Vinyl Siding
      • Foundation: Brick/Mortar, Stone
      • Roof: Asphalt
      Condition
      • New construction: No
      • Year built: 1900

      Utilities & green energy

      • Sewer: Septic Tank
      • Water: Well

      Community & HOA

      Community
      • Features: Golf, Library, Park, Playground, Pool, Putting Green, Shopping/Mall, Tennis Court(s)
      HOA
      • Has HOA: No
      Location
      • Region: Southbury

      Financial & listing details

      • Price per square foot: $321/sqft
      • Tax assessed value: $178,720
      • Annual tax amount: $4,325
      • Date on market: 7/28/2026

        Estimated market value

        Not available

        Estimated sales range

        Not available

        Not available

        Price history

        DateEventPrice
        7/28/2026Listed for sale$429,900+10.5%$321/sqft
        Source: Smart MLS #24180949 Report a problem
        7/28/2025Listing removed$389,000$290/sqft
        Source: Smart MLS #24107467 Report a problem
        7/11/2025Pending sale$389,000$290/sqft
        Source: William Raveis Real Estate, Mortgage & Insurance #24107467 Report a problem
        6/30/2025Listed for sale$389,000$290/sqft
        Source: Smart MLS #24107467 Report a problem

        Public tax history

        YearProperty taxesTax assessment
        2025$4,325 +2.5%$178,720
        2024$4,218 +4.9%$178,720
        2023$4,021 +1.8%$178,720 +29.6%
        2022$3,950 -2.3%$137,920
        2021$4,041 0%$137,920
        2020$4,041 +0.7%$137,920
        2019$4,013 +0.3%$137,920
        2018$4,000 -1.3%$137,920 -0.3%
        2017$4,053 +3.2%$138,340
        2015$3,929 +2.9%$138,340
        2014$3,818 +4.5%$138,340
        2013$3,652 -27.2%$138,340 -41.5%
        2012$5,017 -0.9%$236,660
        2011$5,065 -0.5%$236,660
        2010$5,088 +2.9%$236,660
        2009$4,946 -1%$236,660
        2008$4,994 +25.2%$236,660 +50.7%
        2007$3,989 +1.2%$157,060
        2006$3,942 +5%$157,060
        2005$3,754 +13.8%$157,060
        2003$3,298 +23.2%$157,060 +43.7%
        2001$2,678 $109,300
        Find assessor info on the county website

        Monthly payment

        Est. payment

        Payment breakdown

        Explore the cost of this home by adjusting the details. Changes won't be saved.
        All calculations are estimates and provided by Zillow, Inc. for informational purposes only. Actual amounts may vary.
        HOA fees may include property taxes on listings classified as Co-Ops. Contact the listing agent and/or owner for fee details.
        Mortgage interest rates are dependent on a number of factors, including credit score, down payment, and repayment length. Interest rate data provided by Zillow Group Marketplace, Inc. as of 1/1/1970 from various mortgage lenders with which we have lead or other similar arrangements; the Estimated Payment is an average of those rates.
        See how much you could borrow to make a competitive offer.

        Climate risks

        Neighborhood: 06488

        Getting around

        45 / 100
        Car-Dependent
        36 / 100
        Somewhat Bikeable

        Nearby schools

        GreatSchools rating
        Schools provided by the listing agent
        • Elementary: Gainfield
        • Middle: Rochambeau
        • High: Pomperaug

        Source: Smart MLS. This data may not be complete. We recommend contacting the local school district to confirm school assignments for this home.

        A local agent can set up tours, give advice and negotiate with sellers.

        Browse local experts

        Similar homes