Beautifully updated & meticulously maintained family home on a rare 9,000 plus sqft lot in the established area of sought-after Royal Bay. Offering 3 bedrooms up plus a fully self-contained legal suite above the garage, ideal for families, multi-generational living or a mortgage helper. The spacious main floor features formal living & dining rooms, family room, open kitchen and den/media room. The generous primary suite includes a beautifully updated ensuite with walk-in shower, with all bathrooms tastefully updated. Extensive improvements include a new roof, fresh interior & exterior paint, new fencing, heat pump with gas furnace, gas fireplace, gas stove & new hot water tank. Beautifully landscaped yard, oversized double garage & expansive crawl space provide exceptional outdoor space, parking and storage. Located on a quiet street, walking distance to Royal Bay amenities, schools, minutes from the beach, with easy access to Royal Bay’s 10 km network of coastal and forested trails.
For sale
C$1,399,900
497 Outrigger Loop, Colwood, BC V9C 4L1
4beds
4baths
2,831sqft
Single Family Residence
Built in 2003
9,583 Square Feet Lot
$-- Zestimate®
C$494/sqft
C$-- HOA
What's special
Spacious main floorFamily roomOpen kitchenGenerous primary suiteAll bathrooms tastefully updatedNew roofNew fencing
- 2 days |
- 19 |
- 0 |
Zillow last checked:
Listing updated:
Listed by:
Justen Lalonde Personal Real Estate Corporation,
Royal LePage Coast Capital - Chatterton,
William Turner,
Royal LePage Coast Capital - Chatterton
Source: VIVA,MLS®#: 1046653
Facts & features
Interior
Bedrooms & bathrooms
- Bedrooms: 4
- Bathrooms: 4
- Main level bathrooms: 1
Kitchen
- Level: Main,Other
Heating
- Forced Air, Heat Pump, Natural Gas
Cooling
- Central Air
Appliances
- Included: Dishwasher, Freezer, Oven/Range Electric, Oven/Range Gas, Refrigerator
- Laundry: Inside, In Unit
Features
- Ceiling Fan(s), Dining/Living Combo, Eating Area, Vaulted Ceiling(s)
- Flooring: Carpet, Laminate, Tile
- Windows: Blinds
- Basement: Crawl Space
- Number of fireplaces: 1
- Fireplace features: Family Room, Gas
Interior area
- Total structure area: 3,411
- Total interior livable area: 2,831 sqft
Video & virtual tour
Property
Parking
- Total spaces: 4
- Parking features: Attached, Driveway, Garage Double
- Attached garage spaces: 2
- Has uncovered spaces: Yes
Accessibility
- Accessibility features: No Step Entrance
Features
- Levels: 3
- Entry location: Main Level
- Patio & porch: Balcony/Patio
- Exterior features: Garden, Lighting, Sprinkler System
Lot
- Size: 9,583 Square Feet
- Features: Curb & Gutter, Easy Access, Family-Oriented Neighbourhood, Irregular Lot, Level, Wooded
Details
- Parcel number: 025625594
- Zoning description: Residential
Construction
Type & style
- Home type: SingleFamily
- Architectural style: Arts & Crafts
- Property subtype: Single Family Residence
Materials
- Cement Fibre
- Foundation: Concrete Perimeter
- Roof: Fibreglass Shingle
Condition
- Resale
- New construction: No
- Year built: 2003
Utilities & green energy
- Water: Municipal
- Utilities for property: Sewer Connected
Community & HOA
Community
- Features: Family-Oriented Neighbourhood
Location
- Region: Colwood
Financial & listing details
- Price per square foot: C$494/sqft
- Tax assessed value: C$1,357,000
- Annual tax amount: C$6,839
- Date on market: 8/13/2026
- Listing terms: Purchaser To Finance
- Ownership: Freehold
- Road surface type: Paved
Price history
| Date | Event | Price |
|---|---|---|
| 8/13/2026 | Listed for sale | C$1,399,900C$494/sqft |
Source: VIVA #1046653 Report a problem | ||
Public tax history
Tax history is unavailable.
Climate risks
Neighborhood: V9C
Nearby schools
GreatSchools rating
- 7/10Hamilton Elementary SchoolGrades: PK-6Distance: 19.4 mi
- 3/10Seaview AcademyGrades: K-12Distance: 20.1 mi
- NANorth Olympic Peninsula Skills CenterGrades: 9-12Distance: 20.1 mi
- C$---- bd-- ba-- sqft527 Bunker Rd, Colwood, BC V9C3B8Off Market
- C$749,9003 bd3 ba1.6k sqft486 Royal Bay Dr #52, Colwood, BC V9C4L6For Sale

- C$--3 bd2 ba-- sqft544 Windthrop Rd, Colwood, BC V9C3B5Off Market
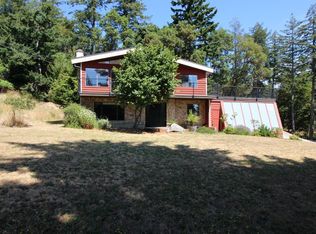
- C$---- bd-- ba-- sqft521 Elevation Pointe Ter, Colwood, BC V9C0M3Off Market
- C$---- bd-- ba-- sqft3508 Wishart Rd, Colwood, BC V9C1R2Off Market
- C$---- bd-- ba-- sqft3630 Ridge View Ter, Colwood, BC V9C0M3Off Market
- C$---- bd-- ba-- sqft529 Elevation Pointe Ter, Colwood, BC V9C0M3Off Market
- C$---- bd-- ba-- sqft539 Stonehouse Pl, Colwood, BC V9C0R8Off Market
Similar homes
- C$1,349,9003 bd3 ba2.2k sqft3475 Blue Sky Pl, Colwood, BC V9C 3N5For Sale
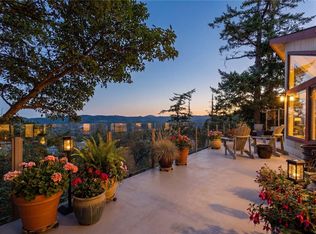 MLS ID #1046598, Lewis Ratcliff Personal Real Estate Corporation, Engel & Volkers Vancouver Island. VIVA
 - C$1,448,8004 bd4 ba2.7k sqft488 Regency Pl, Colwood, BC V9C 0H9For Sale
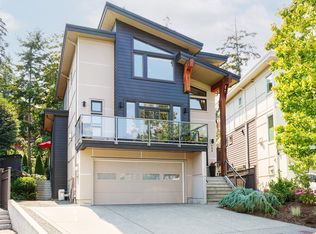 MLS ID #1045171, Tammi Dimock Personal Real Estate Corporation, Royal LePage Coast Capital - Sooke. VIVA
 - C$1,295,0005 bd4 ba3.5k sqft3505 Fulton Rd, Colwood, BC V9C 3N2For Sale
 MLS ID #1046941, Chris Gillespie, Macdonald Realty Victoria. VIVA
 - C$1,500,0005 bd3 ba3k sqft3371 Anchorage Ave, Colwood, BC V9C 1X4For Sale
 MLS ID #1046661, Angie Hill, RE/MAX Camosun. VIVA
 - C$1,149,9005 bd4 ba2.7k sqft3389 Mary Anne Cres, Colwood, BC V9C 3J6For SaleMLS ID #1046711, Charmaine Cung, Sutton Group West Coast Realty. VIVA
- C$1,550,0004 bd4 ba2.7k sqft528 Delora Dr, Colwood, BC V9C 0M2For SaleMLS ID #1046291, Shawn Cote Personal Real Estate Corporation, Pemberton Holmes Ltd.. VIVA
- C$1,429,9005 bd5 ba3.5k sqft3438 Mary Anne Cres, Colwood, BC V9C 4K4For SaleMLS ID #1044598, Promin Shi Personal Real Estate Corporation, Sutton Group West Coast Realty. VIVA
- C$1,238,0005 bd4 ba3k sqft560 Tory Pl, Colwood, BC V9C 3S3For SaleMLS ID #1044223, Blair Veenstra Personal Real Estate Corporation, RE/MAX Camosun. VIVA
- C$1,224,9003 bd4 ba3.2k sqftThe Terraces, Colwood, BC V9C 0C9New ConstructionMLS ID #1046582, Glen Glowinski, Team 3000 Realty Ltd. VIVA
- C$1,278,0004 bd4 ba2.5k sqft2117 Triangle Trl, Langford, BC V9C 0R2For SaleMLS ID #1046606, Ray Kong, One Percent Realty. VIVA
- C$1,349,9004 bd3 ba3.1k sqft3533 Sunheights Dr, Langford, BC V9C 3T7For SaleMLS ID #1033500, Karen Scott, RE/MAX Camosun. VIVA
- C$1,439,0006 bd3 ba3k sqft946 Klahanie Dr, Langford, BC V9C 3X2For SaleMLS ID #1045163, Dean Boorman, eXp Realty. VIVA
- C$1,499,9993 bd4 ba3.5k sqft3457 Vantage Point, Colwood, BC V9C 3N5For SaleMLS ID #1045034, Alex Lapinski Personal Real Estate Corporation, Coldwell Banker Oceanside Real Estate. VIVA
- C$1,474,0004 bd3 ba3.3k sqft3387 Haida Dr, Colwood, BC V9C 3V9For SaleMLS ID #1036331, Josh Kube Personal Real Estate Corporation, RE/MAX Camosun. VIVA
- C$1,450,0003 bd2 ba2.5k sqft3853 Graceland Dr, Metchosin, BC V9C 4A6For SaleMLS ID #1039689, Kathryn Alexander Personal Real Estate Corporation, Royal LePage Coast Capital - Oak Bay. VIVA
- C$1,429,9003 bd3 ba2.5k sqft754 Walfred Rd, Langford, BC V9C 2N9For SaleMLS ID #1043679, Mariann Abram Personal Real Estate Corporation, Pemberton Holmes Ltd - Sidney. VIVA
- C$1,249,9994 bd4 ba2.5k sqft3334 Trumpeter St, Colwood, BC V9C 0P9For SaleMLS ID #1038428, Lucas Hammond Personal Real Estate Corporation, Engel & Volkers Vancouver Island. VIVA
- C$1,515,0004 bd4 ba2.7k sqft708 Demel Pl, Colwood, BC V9C 3L6For SaleMLS ID #1034091, Jeremy Zdrill, Royal LePage Coast Capital - Chatterton. VIVA
- C$1,295,0004 bd4 ba2.9k sqft990 Ariane Gdns, Langford, BC V9C 3T1For SaleMLS ID #1042224, Bill Liu Personal Real Estate Corporation, Pemberton Holmes Ltd.. VIVA
- C$1,249,9994 bd4 ba2.6k sqft220 Caspian Dr, Colwood, BC V9C 0J6New ConstructionMLS ID #1040905, Mélody André, Coldwell Banker Oceanside Real Estate. VIVA
