Skip main navigation
Sold for $340,000
  • $340,000

    497 Parker Avenue South, Meriden, CT 06450

    3beds
    1,008sqft
    Single Family Residence
    Built in 1942
    6,534 Square Feet Lot
    $342,500 Zestimate®
    $337/sqft
    $2,389 Estimated rent

    Home value

    $342,500

    $308,000 - $380,000

    $2,389/mo

    Zestimate® history
    Loading
    Loading...

    Owner options

    List your home for rent

    $2,389/mo

    Rent Zestimate®

    Find your next renter with Zillow Rental Manager. Plus, with online applications, you can quickly screen prospective tenants – for free.

    Learn more

    $2,389/mo

    Rent Zestimate®

    Refinance and save

    $2,439/mo

    Est. payment

    Refinancing to a lower rate could help reduce your monthly payments and save thousands over the life of the loan.

    See today's rates

    $2,439/mo

    Est. payment

    Explore your selling options

    Work with a Zillow partner agent

    Leverage their expertise and Zillow's premium Showcase listings to get your home seen by more buyers.

    Get started

    List with your own agent

    Get your home in front of millions of buyers by listing it on Zillow.

    Learn how to do it

    Sell it yourself

    Take full control of how buyers see your home on Zillow by listing For Sale by Owner (FSBO).

    List your home

    What's special

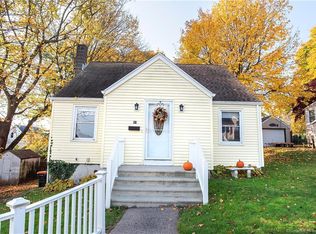
    Welcome home to this beautiful East Side Cape in Meriden offering the perfect blend of charm and updates. This 3 bedroom, 2 full bath home is truly move-in ready with a unique country kitchen and renovated bathrooms designed for modern living. Gleaming hardwood floors run throughout, adding warmth and character to every room. Step outside to your private, fully fenced backyard and unwind on the deck ideal for relaxing evenings or entertaining friends and family. Don't be fooled from the outside this home is much larger than it appears and must be seen to be fully appreciated. A wonderful opportunity in a sought-after East Side location!

    Zillow last checked:

    Listing updated:

    Listed by:

    Heidi Lester (860)307-7212,

    KW Legacy Partners 860-313-0700

    Bought with:

    Mary Sutera, RES.0809594

    Carbutti & Co., Realtors

    Source: Smart MLS,MLS#: 24153475MLS Logo

    Facts & features

    Interior

    Bedrooms & bathrooms
    • Bedrooms: 3
    • Bathrooms: 2
    • Full bathrooms: 2
    Primary bedroom
    • Features: Ceiling Fan(s), Full Bath, Hardwood Floor
    • Level: Upper
    • Area: 199.98 Square Feet
    • Dimensions: 11.11 x 18
    Bedroom
    • Features: Hardwood Floor
    • Level: Upper
    • Area: 126.54 Square Feet
    • Dimensions: 11.1 x 11.4
    Bedroom
    • Features: Ceiling Fan(s), Hardwood Floor
    • Level: Main
    • Area: 126.65 Square Feet
    • Dimensions: 11.11 x 11.4
    Dining room
    • Features: Hardwood Floor
    • Level: Main
    • Area: 103.96 Square Feet
    • Dimensions: 9.2 x 11.3
    Kitchen
    • Features: Hardwood Floor
    • Level: Main
    • Area: 192.5 Square Feet
    • Dimensions: 12.5 x 15.4
    Living room
    • Features: Ceiling Fan(s), Hardwood Floor
    • Level: Main
    • Area: 197.12 Square Feet
    • Dimensions: 12.8 x 15.4
    Heating
    • Baseboard, Oil
    Cooling
    • Ceiling Fan(s), Wall Unit(s)
    Appliances
    • Included: Oven/Range, Microwave, Refrigerator, Dishwasher, Disposal, Washer, Dryer, Water Heater
    • Laundry: Lower Level
    Features
    • Doors: Storm Door(s)
    • Windows: Storm Window(s)
    • Basement: Full,Unfinished
    • Attic: Pull Down Stairs
    • Has fireplace: No
    Interior area
    • Total structure area: 1,008
    • Total interior livable area: 1,008 sqft
    • Finished area above ground: 1,008

    Property

    Parking
    • Total spaces: 1
    • Parking features: Detached
    • Garage spaces: 1
    Features
    • Patio & porch: Deck
    • Exterior features: Rain Gutters
    • Fencing: Partial
    Lot
    • Size: 6,534 Square Feet
    • Features: Level
    Details
    • Parcel number: 1180061
    • Zoning: R-1

    Construction

    Type & style
    • Home type: SingleFamily
    • Architectural style: Cape Cod
    • Property subtype: Single Family Residence
    Materials
    • Vinyl Siding
    • Foundation: Concrete Perimeter
    • Roof: Asphalt
    Condition
    • New construction: No
    • Year built: 1942

    Utilities & green energy

    • Sewer: Public Sewer
    • Water: Public
    • Utilities for property: Cable Available
    Green energy
    • Energy efficient items: Doors, Windows

    Community & HOA

    Community
    • Subdivision: South Meriden
    HOA
    • Has HOA: No
    Location
    • Region: Meriden

    Financial & listing details

    • Price per square foot: $337/sqft
    • Tax assessed value: $114,100
    • Annual tax amount: $4,326
    • Date on market: 2/15/2026

    Price history

    DateEventPrice
    4/9/2026Sold$340,000+6.6%$337/sqft
    Source: Smart MLS #24153475 Report a problem
    4/1/2026Pending sale$319,000$316/sqft
    Source: Smart MLS #24153475 Report a problem
    2/19/2026Listed for sale$319,000+10%$316/sqft
    Source: Smart MLS #24153475 Report a problem
    10/19/2021Sold$290,000+11.6%$288/sqft
    Source: Smart MLS #170437441 Report a problem
    9/21/2021Contingent$259,900$258/sqft
    Source: Smart MLS #170437441 Report a problem
    9/18/2021Pending sale$259,900$258/sqft
    Source: Berkshire Hathaway HomeServices New England Properties #170437441 Report a problem
    9/14/2021Listed for sale$259,900+16.8%$258/sqft
    Source: Smart MLS #170437441 Report a problem
    10/19/2007Sold$222,500+104.5%$221/sqft
    Source: Smart MLS #N264225 Report a problem
    9/26/1996Sold$108,800+0.7%$108/sqft
    Source: Public Record Report a problem
    4/23/1989Sold$108,000$107/sqft
    Source: Public Record Report a problem

    Public tax history

    YearProperty taxesTax assessment
    2025$4,326 -1.5%$114,100
    2024$4,394 +3.8%$114,100
    2023$4,235 +6%$114,100
    2022$3,996 +5.2%$114,100 +30.8%
    2021$3,797 +0%$87,220
    2020$3,797 +1.1%$87,220
    2019$3,754 -0.4%$87,220
    2018$3,769 +2.8%$87,220
    2017$3,668 +3.4%$87,220 -2.4%
    2016$3,546 +2.4%$89,320
    2015$3,463 +2.5%$89,320
    2014$3,379 -28.6%$89,320 -30%
    2013$4,733 +39.6%$127,600 +18.3%
    2010$3,390 +5.1%$107,860
    2008$3,224 -1.3%$107,860
    2007$3,265 +15.5%$107,860 +69.9%
    2006$2,826 +4.7%$63,490
    2005$2,698 -17.9%$63,490 -28.9%
    2004$3,287 +38.8%$89,320 +40.7%
    2003$2,368 +8.7%$63,490 +12.8%
    1995$2,179 $56,300
    Find assessor info on the county website

    Neighborhood: 06450

    Nearby schools

    GreatSchools rating
    Schools provided by the listing agent
    • Elementary: Israel Putnam
    • High: Francis T. Maloney

    Source: Smart MLS. This data may not be complete. We recommend contacting the local school district to confirm school assignments for this home.

    Get pre-qualified for a loan
    At Zillow Home Loans, we can pre-qualify you in as little as 5 minutes with no impact to your credit score.

    An equal housing lender. NMLS #10287.

    Sell for more on Zillow
    Get a Zillow Showcase℠ listing at no additional cost and you could sell for .
    $342,500
    2% more
    +$6,850
    With Zillow Showcase(estimated)
    $349,350