Priced under market value this 3000 sq feet Reverse Ranch Floor Plan in Lei Valley Bonner Springs is MOVE IN READY! SELLERS OFFERING $4,000 incentive to use towards closing costs, rate buy down or buyers choice of use! New HVAC system with warranty and fresh modern exterior and interior paint in multiple rooms. Walk in to your open main living area including a fireplace, gleaming hardwoods and large windows with a view to your wooded back area. Kitchen includes granite countertops, eat in breakfast/coffee bar area and new appliances with warranty. Enjoy your covered deck area newly stained with fan or utilize the open area for grilling. Concrete patio area for additional seating and utility storage building. Enjoy the wooded privacy and wildlife every day! Main floor master (opens to back patio and out to deck area) with a large en suite spa like bath area, walk in closet and laundry with a second main floor bedroom. The lower level has 2 bedrooms/one non-conforming - utilize as a bedroom or for your needs! You will be wowed by the full beautiful walk in shower bath and large living family room with bar area. LOW HOA COST provides access to community pool and clubhouse and trails to walk or ride. Enjoy living in a smaller community atmosphere while being super close to main highways 70 east and west and K7, KC Legends, NASCAR, Sporting KC, and the new 2031 Chiefs Stadium! Get ahead of the fall season and be ready to celebrate all holidays in your new home!
Active
Price cut: $5K (8/26)
$445,000
497 S 137th Pl, Bonner Springs, KS 66012
4beds
3,001sqft
Single Family Residence
Built in 2008
6,970 Square Feet Lot
$-- Zestimate®
$148/sqft
$29/mo HOA
What's special
Wooded privacy and wildlifeGranite countertopsGleaming hardwoodsOpen area for grillingWalk in closetNew appliances with warrantyUtility storage building
- 56 days
- 843
- 47
Zillow last checked:
Listing updated:
Listed by:
D Ann Woodward 913-481-7630,
ReeceNichols -Johnson County W
Source: Heartland MLS as distributed by MLS GRID,MLS#: 2629571
Facts & features
Interior
Bedrooms & bathrooms
- Bedrooms: 4
- Bathrooms: 3
- Full bathrooms: 3
Primary bedroom
- Features: Ceiling Fan(s), Walk-In Closet(s)
- Level: First
- Area: 182 Square Feet
- Dimensions: 14 x 13
Other
- Features: All Carpet
- Level: Basement
Bedroom 2
- Features: Ceiling Fan(s)
- Level: First
- Area: 132 Square Feet
- Dimensions: 12 x 11
Bedroom 3
- Features: Carpet, Ceiling Fan(s), Walk-In Closet(s)
- Level: Basement
- Area: 132 Square Feet
- Dimensions: 12 x 11
Primary bathroom
- Features: Ceiling Fan(s), Ceramic Tiles, Double Vanity
- Level: First
Bathroom 2
- Features: Ceramic Tiles
- Level: First
Bathroom 3
- Features: Ceramic Tiles, Separate Shower And Tub
- Level: Basement
Great room
- Features: Ceiling Fan(s), Fireplace
- Level: First
- Area: 300 Square Feet
- Dimensions: 20 x 15
Kitchen
- Features: Granite Counters, Kitchen Island, Pantry
- Level: First
- Area: 286 Square Feet
- Dimensions: 22 x 13
Laundry
- Features: Ceramic Tiles
- Level: First
- Area: 48 Square Feet
- Dimensions: 8 x 6
Office
- Features: Carpet, Ceiling Fan(s)
- Level: Basement
- Area: 144 Square Feet
- Dimensions: 12 x 12
Recreation room
- Features: Carpet, Ceiling Fan(s)
- Level: Basement
- Area: 580 Square Feet
- Dimensions: 29 x 20
Heating
- Forced Air
Cooling
- Electric
Appliances
- Included: Dishwasher, Disposal, Exhaust Fan, Humidifier, Microwave, Electric Range, Stainless Steel Appliance(s)
- Laundry: Main Level, Off The Kitchen
Features
- Ceiling Fan(s), Kitchen Island, Pantry, Vaulted Ceiling(s), Walk-In Closet(s)
- Flooring: Wood
- Windows: Window Coverings, Thermal Windows, Wood Frames
- Basement: Basement BR,Egress Window(s),Finished,Sump Pump
- Number of fireplaces: 1
- Fireplace features: Living Room
Interior area
- Total structure area: 3,001
- Total interior livable area: 3,001 sqft
- Finished area above ground: 1,551
- Finished area below ground: 1,450
Property
Parking
- Total spaces: 2
- Parking features: Garage Door Opener, Garage Faces Front
- Garage spaces: 2
Features
- Patio & porch: Deck- Covered
- Exterior features: Sat Dish Allowed
- Spa features: Bath
- Fencing: Wood
Lot
- Size: 6,970 Square Feet
- Dimensions: 61 x 115 x 61 x 115
- Features: Adjoin Greenspace, City Lot, Sprinkler-In Ground, Many Trees
Details
- Parcel number: 292084
- Other equipment: Back Flow Device
Construction
Type & style
- Home type: SingleFamily
- Architectural style: Traditional
- Property subtype: Single Family Residence
Materials
- Stucco & Frame
- Roof: Composition
Condition
- Year built: 2008
Details
- Builder name: REDWOOD
Utilities & green energy
- Sewer: Public Sewer
- Water: Public
Community & HOA
Community
- Security: Smoke Detector(s)
- Subdivision: Lei Valley
HOA
- Has HOA: Yes
- Amenities included: Clubhouse, Pool, Trail(s)
- HOA fee: $350 annually
- HOA name: Lei Valley Homes Association
Location
- Region: Bonner Springs
Financial & listing details
- Price per square foot: $148/sqft
- Tax assessed value: $415,000
- Annual tax amount: $7,303
- Date on market: 7/9/2026
- Listing terms: Cash,Conventional,FHA,VA Loan
- Ownership: Private
Estimated market value
Not available
Estimated sales range
Not available
Not available
Price history
| Date | Event | Price |
|---|---|---|
| 8/26/2026 | Price change | $445,000-1.1%$148/sqft |
Source:  Heartland MLS as distributed by MLS GRID #2629571 Report a problem Heartland MLS as distributed by MLS GRID #2629571 Report a problem | ||
| 8/3/2026 | Price change | $450,000-1.1%$150/sqft |
Source: Heartland MLS as distributed by MLS GRID #2629571 Report a problem | ||
| 7/18/2026 | Price change | $455,000-4.2%$152/sqft |
Source: Heartland MLS as distributed by MLS GRID #2629571 Report a problem | ||
| 7/10/2026 | Listed for sale | $475,000+14.5%$158/sqft |
Source: Heartland MLS as distributed by MLS GRID #2629571 Report a problem | ||
| 5/30/2024 | Sold | -- |
Source: Heartland MLS as distributed by MLS GRID #2483490 Report a problem | ||
| 4/22/2024 | Pending sale | $415,000$138/sqft |
Source: Heartland MLS as distributed by MLS GRID #2483490 Report a problem | ||
| 4/18/2024 | Listed for sale | $415,000+23.9%$138/sqft |
Source: Heartland MLS as distributed by MLS GRID #2483490 Report a problem | ||
| 11/3/2020 | Sold | -- |
Source: Heartland MLS as distributed by MLS GRID #2243409 Report a problem | ||
| 9/30/2020 | Pending sale | $335,000$112/sqft |
Source: RE/MAX Revolution #2243409 Report a problem | ||
| 9/17/2020 | Listed for sale | $335,000$112/sqft |
Source: RE/MAX Revolution #2243409 Report a problem | ||
Public tax history
| Year | Property taxes | Tax assessment |
|---|---|---|
| 2025 | $7,073 +5.8% | $47,725 +4.8% |
| 2024 | $6,684 -4% | $45,540 +2.2% |
| 2023 | $6,961 +12.7% | $44,574 +14% |
| 2022 | $6,174 -1.1% | $39,112 +4.6% |
| 2021 | $6,243 +26.4% | $37,375 +25.6% |
| 2020 | $4,940 +4.1% | $29,766 +5% |
| 2019 | $4,747 +4.1% | $28,348 +2.7% |
| 2018 | $4,560 +7.5% | $27,600 +5.5% |
| 2017 | $4,243 +12.7% | $26,150 +12.5% |
| 2016 | $3,767 -0.1% | $23,253 |
| 2015 | $3,769 +3.1% | $23,253 -5.4% |
| 2014 | $3,657 | $24,590 +3% |
| 2013 | -- | $23,874 |
| 2012 | -- | $23,874 |
| 2011 | -- | -- |
| 2008 | -- | $3,888 +25.1% |
| 2007 | -- | $3,108 |
Find assessor info on the county website
Monthly payment
Est. payment
Payment breakdown
Explore the cost of this home by adjusting the details. Changes won't be saved.Climate risks
Neighborhood: 66012
Nearby schools
Schools provided by the listing agent
- Elementary: Delaware Ridge
- Middle: Clark
- High: Bonner Springs
Source: Heartland MLS as distributed by MLS GRID. This data may not be complete. We recommend contacting the local school district to confirm school assignments for this home.
- $358,9002 bd2 ba1.5k sqft495 S 137th Pl, Bonner Springs, KS 66012Off Market

- $349,2003 bd2 ba1.3k sqft499 S 137th Pl, Bonner Springs, KS 66012Off Market
- $359,7002 bd2 ba1.5k sqft493 S 137th Pl, Bonner Springs, KS 66012Off Market
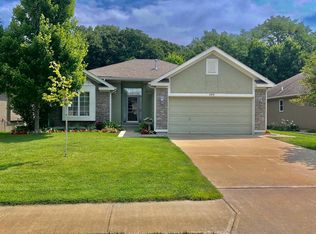
- $344,9003 bd2 ba1.3k sqft494 S 137th Pl, Bonner Springs, KS 66012Off Market
Similar homes
- $495,0005 bd4 ba3.1k sqft13317 Davis Ave, Bonner Springs, KS 66012For Sale
 MLS ID #2635737, Kimberly Sanders, BHG Kansas City Homes. Heartland MLS as distributed by MLS GRID
 - $500,0003 bd3 ba2.4k sqft13286 Davis Ave, Bonner Springs, KS 66012For Sale
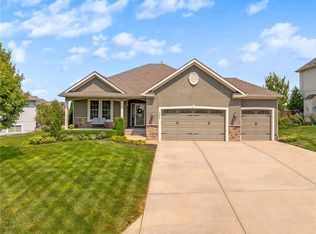 MLS ID #2636134, Robert Chad Chadwick, BHG Kansas City Homes. Heartland MLS as distributed by MLS GRID
 - $385,0003 bd3 ba1.8k sqft13710 Barber Ave, Bonner Springs, KS 66012For Sale
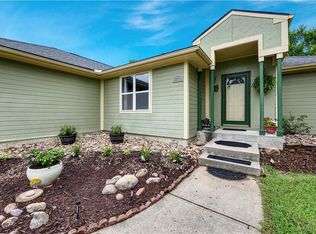 MLS ID #2634629, Sheila Brooks, ReeceNichols - Leawood. Heartland MLS as distributed by MLS GRID
 - $495,0004 bd4 ba2.9k sqft815 Kouns Ln, Kansas City, KS 66111For Sale
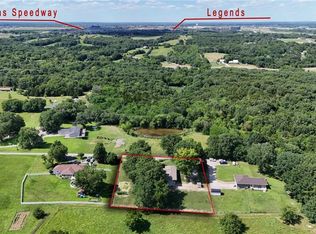 MLS ID #2635631, Chrisie Wiseman, ReeceNichols Preferred Realty. Heartland MLS as distributed by MLS GRID
