Masterfully designed by the esteemed Michael Sparks and custom-built by Dave Knecht Homes, this estate is a contemporary vision of luxury you need to experience. The captivating exterior blends cedar, stone, and steel to create a striking and warm facade. The front door is a literal work of art, privately commissioned by renown artist Gordon Huether. Inside, a dramatic floating staircase becomes the focal point poignantly capturing the flood of light through a three-story corner window, adding new meaning to 'open floorplan'. The 2020 Harris O'Brien bespoke kitchen is an epicurean dream, with sleek cabinetry, custom millwork, and a gourmet wish list of upgrades and lux appliances. The stunning space opens right up to an extravagant outdoor kitchen and porch, with commercial heaters in the ceiling for the ultimate 4 seasons dining and entertaining. Your choice of stairs or elevator span the home and lead you to your luxurious primary, with dual walk-in closets, radiant floors in the luxurious ensuite. Three additional rooms outfitted with their own ensuites and walk-in closets complete the second-floor gallery. The third level offers unparalleled views from an in-law/nanny suite/mancave/she-shed. Along with one of the numerous roof-top decks overlooking the mature trees and exquisite landscaping. The enviable, radiant-heated lower level extends the 'wow' factors, with a temperate-controlled wine cellar, full spa with a steam room next to the home gym, and elevated recreation with a 1/2 basketball court and rock-climbing wall. A multi-zoned geothermal heat pump is one of this home's many energy-efficient features. Situated steps from the Prairie Path in a premier south Elmhurst location, this chic, one-of-a-kind residence represents the epitome of modern luxury living.
Closed
Street View
$2,800,000
497 S Arlington Ave, Elmhurst, IL 60126
6beds
7,406sqft
Single Family Residence
Built in 2007
0.34 Acres Lot
$3,162,100 Zestimate®
$378/sqft
$-- Estimated rent
Home value
$3,162,100
$2.91M - $3.45M
Not available
Zestimate® history
Owner options
List your home for rent
Find your next renter with Zillow Rental Manager. Plus, with online applications, you can quickly screen prospective tenants – for free.
Refinance and save
$16,341/mo
Est. payment
Refinancing to a lower rate could help reduce your monthly payments and save thousands over the life of the loan.
$16,341/mo
Est. payment
Explore your selling options
Work with a Zillow partner agent
Leverage their expertise and Zillow's premium Showcase listings to get your home seen by more buyers.
Get startedList with your own agent
Get your home in front of millions of buyers by listing it on Zillow.
Learn how to do itSell it yourself
Take full control of how buyers see your home on Zillow by listing For Sale by Owner (FSBO).
List your homeWhat's special
Commercial heatersPremier south elmhurst locationSleek cabinetrySteam roomWalk-in closetsDual walk-in closetsCustom millwork
Zillow last checked:
Listing updated:
Listed by:
Jeffrey Proctor 773-517-6026,
@properties Christie's International Real Estate
Bought with:
Grigory Pekarsky
Vesta Preferred LLC
Source: MRED as distributed by MLS GRID,MLS#: 11901177
Facts & features
Interior
Bedrooms & bathrooms
- Bedrooms: 6
- Bathrooms: 7
- Full bathrooms: 5
- 1/2 bathrooms: 2
Rooms
- Room types: Bedroom 5, Bedroom 6, Office, Study, Loft, Recreation Room, Play Room, Sitting Room, Exercise Room, Enclosed Porch Heated
Primary bedroom
- Features: Flooring (Hardwood), Bathroom (Full)
- Level: Second
- Area: 400 Square Feet
- Dimensions: 25X16
Bedroom 2
- Features: Flooring (Carpet)
- Level: Second
- Area: 240 Square Feet
- Dimensions: 16X15
Bedroom 3
- Features: Flooring (Hardwood)
- Level: Second
- Area: 228 Square Feet
- Dimensions: 19X12
Bedroom 4
- Features: Flooring (Hardwood)
- Level: Second
- Area: 180 Square Feet
- Dimensions: 15X12
Bedroom 5
- Features: Flooring (Carpet)
- Level: Third
- Area: 168 Square Feet
- Dimensions: 14X12
Bedroom 6
- Features: Flooring (Carpet)
- Level: Basement
- Area: 240 Square Feet
- Dimensions: 16X15
Dining room
- Features: Flooring (Hardwood)
- Level: Main
- Area: 285 Square Feet
- Dimensions: 19X15
Other
- Level: Main
- Area: 600 Square Feet
- Dimensions: 40X15
Exercise room
- Level: Basement
- Area: 240 Square Feet
- Dimensions: 16X15
Family room
- Features: Flooring (Hardwood)
- Level: Main
- Area: 744 Square Feet
- Dimensions: 31X24
Kitchen
- Features: Kitchen (Eating Area-Breakfast Bar, Island, Pantry-Walk-in), Flooring (Hardwood)
- Level: Main
- Area: 304 Square Feet
- Dimensions: 19X16
Laundry
- Features: Flooring (Porcelain Tile)
- Level: Second
- Area: 135 Square Feet
- Dimensions: 15X9
Living room
- Features: Flooring (Hardwood)
- Level: Main
- Area: 464 Square Feet
- Dimensions: 29X16
Loft
- Features: Flooring (Carpet)
- Level: Third
- Area: 700 Square Feet
- Dimensions: 28X25
Office
- Features: Flooring (Hardwood)
- Level: Main
- Area: 168 Square Feet
- Dimensions: 14X12
Play room
- Level: Basement
- Area: 432 Square Feet
- Dimensions: 24X18
Recreation room
- Level: Basement
- Area: 912 Square Feet
- Dimensions: 48X19
Sitting room
- Level: Basement
- Area: 176 Square Feet
- Dimensions: 16X11
Study
- Features: Flooring (Hardwood)
- Level: Second
- Area: 120 Square Feet
- Dimensions: 15X8
Heating
- Heat Pump, Zoned, Geothermal, Radiant Floor
Cooling
- Central Air, Zoned, Geothermal
Appliances
- Included: Range, Dishwasher, High End Refrigerator, Washer, Dryer, Disposal, Stainless Steel Appliance(s), Wine Refrigerator, Range Hood
- Laundry: Upper Level
Features
- Cathedral Ceiling(s), Wet Bar, Elevator, In-Law Floorplan, Built-in Features, Walk-In Closet(s)
- Flooring: Hardwood
- Basement: Finished,Full
- Number of fireplaces: 2
- Fireplace features: Living Room, Other
Interior area
- Total structure area: 10,425
- Total interior livable area: 7,406 sqft
- Finished area below ground: 3,803
Property
Parking
- Total spaces: 3
- Parking features: Concrete, Garage Door Opener, Heated Garage, On Site, Garage Owned, Attached, Garage
- Attached garage spaces: 3
- Has uncovered spaces: Yes
Accessibility
- Accessibility features: No Disability Access
Features
- Stories: 3
- Patio & porch: Roof Deck, Porch, Deck
- Exterior features: Balcony, Outdoor Grill
- Fencing: Fenced
Lot
- Size: 0.34 Acres
- Features: Corner Lot, Landscaped
Details
- Parcel number: 0612116006
- Special conditions: None
- Other equipment: Central Vacuum, Sump Pump, Sprinkler-Lawn, Generator
Construction
Type & style
- Home type: SingleFamily
- Architectural style: Contemporary
- Property subtype: Single Family Residence
Materials
- Cedar, Stone
Condition
- New construction: No
- Year built: 2007
Utilities & green energy
- Sewer: Public Sewer
- Water: Lake Michigan
Community & HOA
Community
- Security: Security System
HOA
- Services included: None
Location
- Region: Elmhurst
Financial & listing details
- Price per square foot: $378/sqft
- Tax assessed value: $754,893
- Annual tax amount: $35,070
- Date on market: 2/27/2024
- Listing terms: Conventional
- Ownership: Fee Simple
Price history
| Date | Event | Price |
|---|---|---|
| 8/16/2024 | Sold | $2,800,000-12.5%$378/sqft |
Source:  MRED as distributed by MLS GRID #11901177 Report a problem MRED as distributed by MLS GRID #11901177 Report a problem | ||
| 5/14/2024 | Pending sale | $3,200,000$432/sqft |
Source: MRED as distributed by MLS GRID #11901177 Report a problem | ||
| 4/17/2024 | Contingent | $3,200,000$432/sqft |
Source: MRED as distributed by MLS GRID #11901177 Report a problem | ||
| 2/27/2024 | Listed for sale | $3,200,000+344.4%$432/sqft |
Source: MRED as distributed by MLS GRID #11901177 Report a problem | ||
| 5/31/2005 | Sold | $720,000$97/sqft |
Source: Public Record Report a problem | ||
Public tax history
| Year | Property taxes | Tax assessment |
|---|---|---|
| 2025 | $43,227 +3.7% | $754,893 +7.9% |
| 2024 | $41,697 +7.5% | $699,882 +8.1% |
| 2023 | $38,805 +3.9% | $647,200 +4% |
| 2022 | $37,360 +2.5% | $622,120 +2.6% |
| 2021 | $36,459 +4% | $606,650 +2.2% |
| 2020 | $35,071 +2% | $593,360 +5.2% |
| 2019 | $34,380 +3.4% | $564,140 +3.9% |
| 2018 | $33,257 +2.1% | $542,830 +4.9% |
| 2017 | $32,576 -24.1% | $517,280 -20.8% |
| 2016 | $42,938 +0.7% | $652,840 +7.3% |
| 2015 | $42,621 +0.3% | $608,200 +9.1% |
| 2014 | $42,480 +1.2% | $557,240 -1.4% |
| 2013 | $41,997 +2.7% | $565,100 -6.2% |
| 2012 | $40,899 +5.2% | $602,260 -7.9% |
| 2011 | $38,890 +1.7% | $653,920 -7.4% |
| 2010 | $38,225 -25.3% | $706,040 -33.1% |
| 2009 | $51,163 +6.3% | $1,054,710 |
| 2008 | $48,109 +145% | $1,054,710 +871.7% |
| 2007 | $19,636 +257.4% | $108,540 -5.7% |
| 2006 | $5,495 -32.5% | $115,060 -29.5% |
| 2005 | $8,137 +10.4% | $163,220 +6.3% |
| 2004 | $7,372 +3.9% | $153,550 +10.1% |
| 2003 | $7,095 +38% | $139,470 +47.4% |
| 2002 | $5,139 +7% | $94,650 +8.7% |
| 2001 | $4,802 +3.3% | $87,040 +5.2% |
| 2000 | $4,648 | $82,740 |
Find assessor info on the county website
Neighborhood: 60126
Nearby homes
- $2,295,0005 bd6 ba5.4k sqft170 E South St, Elmhurst, IL 60126For Sale

- $2,399,5005 bd6 ba7.2k sqft170 South St, Elmhurst, IL 60126Off Market
- $1,804,6005 bd4 ba5.3k sqft487 S Arlington Ave, Elmhurst, IL 60126Off Market
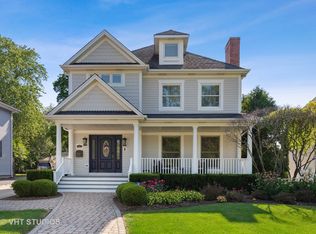
- $1,302,4005 bd4 ba2.7k sqft178 E South St, Elmhurst, IL 60126Off Market

- $908,8004 bd3 ba1.8k sqft485 S Arlington Ave, Elmhurst, IL 60126Off Market
- $2,725,0005 bd6 ba4.6k sqft179 E South St, Elmhurst, IL 60126Sold
- $719,300-- bd-- ba1.2k sqft180 E South St, Elmhurst, IL 60126Off Market
- $625,1003 bd3 ba1.4k sqft504 S Arlington Ave, Elmhurst, IL 60126Off Market
Nearby schools
GreatSchools rating
- 9/10Edison Elementary SchoolGrades: K-5Distance: 0.7 mi
- 9/10Sandburg Middle SchoolGrades: 6-8Distance: 0.6 mi
- 10/10York Community High SchoolGrades: 9-12Distance: 1 mi
Schools provided by the listing agent
- Elementary: Edison Elementary School
- Middle: Sandburg Middle School
- High: York Community High School
- District: 205
Source: MRED as distributed by MLS GRID. This data may not be complete. We recommend contacting the local school district to confirm school assignments for this home.
Get a cash offer in 3 minutes
Find out how much your home could sell for in as little as 3 minutes with a no-obligation cash offer.
Estimated market value
$3,162,100
Get a cash offer in 3 minutes
Find out how much your home could sell for in as little as 3 minutes with a no-obligation cash offer.
Estimated market value
$3,162,100
- Illinois
- DuPage County
- Elmhurst
- 60126
- 497 S Arlington Ave
