Skip main navigation
Sold for $250,000
  • $250,000

    497 S Memphis Way #13, Aurora, CO 80017

    2beds
    913sqft
    Condominium
    Built in 1983
    -- sqft lot
    $205,500 Zestimate®
    $274/sqft
    $1,576 Estimated rent

    Home value

    $205,500

    $193,000 - $218,000

    $1,576/mo

    Zestimate® history
    Loading
    Loading...

    Owner options

    List your home for rent

    $1,576/mo

    Rent Zestimate®

    Find your next renter with Zillow Rental Manager. Plus, with online applications, you can quickly screen prospective tenants – for free.

    Learn more

    $1,576/mo

    Rent Zestimate®

    Refinance and save

    $1,825/mo

    Est. payment

    Refinancing to a lower rate could help reduce your monthly payments and save thousands over the life of the loan.

    See today's rates

    $1,825/mo

    Est. payment

    Explore your selling options

    Work with a Zillow partner agent

    Leverage their expertise and Zillow's premium Showcase listings to get your home seen by more buyers.

    Get started

    List with your own agent

    Get your home in front of millions of buyers by listing it on Zillow.

    Learn how to do it

    Sell it yourself

    Take full control of how buyers see your home on Zillow by listing For Sale by Owner (FSBO).

    List your home

    What's special

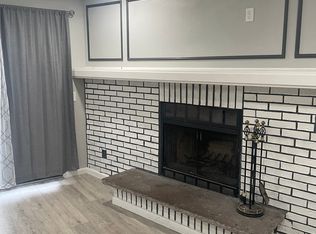
    Stone fireplaceSpacious feelPrivate covered balconyEn-suite entrancePersonal dwellingOpen spaceAdditional vanity
    Welcome to this FULLY RENOVATED 2-bedroom, 1-bathroom condo. Nestled in a prime location, this property promises an inviting ambiance for both personal dwelling or investment potential. This unit offers vaulted ceilings throughout, giving you a spacious feel in both the living room and bedrooms. Enjoy the allure of this open concept floor plan in the kitchen and living space with a stone fireplace bringing a warm feel to the space. The primary bedroom has an additional vanity separate from the bathroom, with an en-suite entrance to the bathroom. The unit has been fully renovated to include NEW FLOORING & CARPET throughout, NEW COUNTERTOPS, FRESHLY PAINTED WALLS & CEILINGS, UNDATED DOORS & HARDWARE, and ALL NEW KITCHEN APPLIANCES. WATER HEATER AND FURNACE REPLACED IN EARLY 2023. There is a private covered balcony that provides an excellent outdoor escape. The building amenities include tennis courts, a pool, and an individual STORAGE CLOSET for each unit (located near the front door exterior entrance). WASHER & DRYER ARE INCLUDED. A big plus to the complex is its ideal location, as it is surrounded by green belts and open space, additionally, it is located in the heart of Aurora with a bus stop located at the entrance of the complex.

    Zillow last checked:

    Listing updated:

    Listed by:

    Jake Rapplean 720-694-0771 jake.rapplean@cbrealty.com,

    Coldwell Banker Realty 18

    Bought with:

    Brian Campbell, 100072667

    Coldwell Banker Realty 54

    Source: REcolorado as distributed by MLS GRID,MLS#: 3901245MLS Logo

    Facts & features

    Interior

    Bedrooms & bathrooms
    • Bedrooms: 2
    • Bathrooms: 1
    • Full bathrooms: 1
    • Main level bathrooms: 1
    • Main level bedrooms: 2
    Primary bedroom
    • Description: New Carpet And Vaulted Ceilings. En-Suite Vanity And Direct Access To Full Bathroom.
    • Level: Main
    Bedroom
    • Description: New Carpet And Vaulted Ceilings.
    • Level: Main
    Bathroom
    • Description: New Flooring And Countertops And Freshly Painted Cabinets.
    • Level: Main
    Dining room
    • Description: New Carpet Open Layout.
    • Level: Main
    Family room
    • Description: Spacious Area, With Vaulted Ceilings, Stone Fire Place, New Carpet.
    • Level: Main
    Kitchen
    • Description: New Appliances, New Flooring, New Countertops, New Lighting Fixtures, And Freshly Painted Cabinets.
    • Level: Main
    Laundry
    • Description: Washer And Dryer Included And Conveniently Located Near Bedrooms.
    • Level: Main
    Heating
    • Forced Air
    Cooling
    • Has cooling: Yes
    Appliances
    • Included: Convection Oven, Dishwasher, Disposal, Dryer, Microwave, Oven, Refrigerator, Self Cleaning Oven, Washer
    • Laundry: In Unit
    Features
    • Eat-in Kitchen, High Ceilings, High Speed Internet, No Stairs, Open Floorplan, Vaulted Ceiling(s)
    • Flooring: Carpet, Laminate
    • Windows: Double Pane Windows
    • Has basement: No
    • Number of fireplaces: 1
    • Fireplace features: Wood Burning
    • Common walls with other units/homes: End Unit,1 Common Wall
    Interior area
    • Total structure area: 913
    • Total interior livable area: 913 sqft
    • Finished area above ground: 913

    Property

    Parking
    • Total spaces: 1
    • Details: Off Street Spaces: 1
    Features
    • Levels: One
    • Stories: 1
    • Entry location: Stairs
    • Patio & porch: Covered
    • Exterior features: Balcony, Lighting, Tennis Court(s)
    • Pool features: Outdoor Pool
    Lot
    • Features: Landscaped
    Details
    • Parcel number: 032372028
    • Special conditions: Standard

    Construction

    Type & style
    • Home type: Condo
    • Property subtype: Condominium
    • Attached to another structure: Yes
    Materials
    • Frame
    Condition
    • Updated/Remodeled
    • Year built: 1983

    Utilities & green energy

    • Sewer: Public Sewer
    • Water: Public
    • Utilities for property: Cable Available, Electricity Connected, Internet Access (Wired), Natural Gas Connected

    Community & HOA

    Community
    • Subdivision: Am-Con Condos Phase I & I
    HOA
    • Has HOA: Yes
    • Amenities included: Parking, Pool, Storage, Tennis Court(s)
    • Services included: Sewer, Snow Removal, Trash, Water
    • HOA fee: $265 monthly
    • HOA name: Am-Con Condos
    • HOA phone: 303-369-0800
    Location
    • Region: Aurora

    Financial & listing details

    • Price per square foot: $274/sqft
    • Tax assessed value: $220,400
    • Annual tax amount: $1,181
    • Date on market: 1/10/2024
    • Listing terms: 1031 Exchange,Cash,Conventional,FHA,VA Loan
    • Exclusions: None
    • Ownership: Individual
    • Electric utility on property: Yes
    • Road surface type: Paved

    Price history

    DateEventPrice
    2/1/2024Sold$250,000$274/sqft
    Source: REcolorado as distributed by MLS GRID #3901245 Report a problem
    1/12/2024Pending sale$250,000$274/sqft
    Source: REcolorado as distributed by MLS GRID #3901245 Report a problem
    1/10/2024Listed for sale$250,000+431.9%$274/sqft
    Source: REcolorado as distributed by MLS GRID #3901245 Report a problem
    5/18/1995Sold$47,000$51/sqft
    Source: Public Record Report a problem

    Public tax history

    YearProperty taxesTax assessment
    2025$1,175 +3.1%$13,775 +12.3%
    2024$1,140 -3.5%$12,261 -23.8%
    2023$1,181 -3.1%$16,100 +36.8%
    2022$1,220 $11,766 -2.8%
    2021-- $12,105 +7.3%
    2020$1,175 +44.9%$11,283
    2019$811 $11,283 +47.1%
    2018$811 +15%$7,668
    2017$705 $7,668 +15.1%
    2016-- $6,663
    2015-- $6,663 +85.2%
    2014$604 +78.3%$3,598 +1.6%
    2013$339 $3,540
    2012-- $3,540
    2011$322 +1.1%$3,540 -10.8%
    2010$318 -41.5%$3,970
    2009$544 $3,970 -41.5%
    2008-- $6,782
    2007-- $6,782 -13%
    2006-- $7,792
    2005-- $7,792 +2.9%
    2002$581 +23.5%$7,570 +27%
    2001$471 $5,960
    Find assessor info on the county website

    Neighborhood: Centretech

    Nearby schools

    GreatSchools rating
    Schools provided by the listing agent
    • Elementary: Edna and John W. Mosely
    • Middle: Edna and John W. Mosely
    • High: Gateway
    • District: Adams-Arapahoe 28J

    Source: REcolorado as distributed by MLS GRID. This data may not be complete. We recommend contacting the local school district to confirm school assignments for this home.

    Get a cash offer in 3 minutes
    Find out how much your home could sell for in as little as 3 minutes with a no-obligation cash offer.
    Estimated market value
    $205,500
    Get a cash offer in 3 minutes
    Find out how much your home could sell for in as little as 3 minutes with a no-obligation cash offer.
    Estimated market value
    $205,500