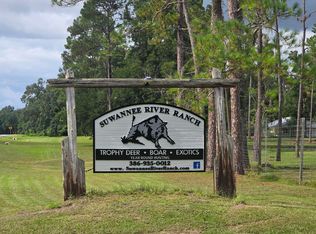
Active Under Contract-Accepting Back Up Offers. Welcome to this delightful manufactured home nestled in a tranquil community in the heart of Branford, Florida. This charming residence offers comfortable living spaces and modern amenities, perfect for first-time homebuyers, retirees, or anyone seeking a peaceful retreat. As you step inside, you're greeted by an inviting living area bathed in natural light, ideal for relaxation or entertaining guests. This home features 4 bedrooms and 2 bathrooms with a split floor plan providing plenty of space for families or guests. The primary bedroom offers a peaceful sanctuary with its generous size and en-suite bathroom. Outside, you'll find over a half acre, perfect for enjoying the beautiful Florida weather or hosting outdoor gatherings. You are surrounded by a game preserve behind and next to the property and it's quite peaceful. Conveniently located in Branford, this home offers easy access to local amenities, including shops, restaurants, all the springs in the area and the Suwannee River. Enjoy the tranquility of small-town living while still being within driving distance of larger cities like Gainesville and Lake City. Don't miss out on the opportunity to make this lovely manufactured home yours and experience the charm of Branford living!
Sold for $165,000
Zillow last checked:
Listing updated:
Bought with:
Paid Reciprocal Gainesville-Alachua-Buyer
Paid Reciprocal Office
Source: HCMLS,MLS#: 2238418
Price history
| Date | Event | Price |
|---|---|---|
| 1/23/2025 | Sold | $165,000+0.1%$80/sqft |
Source:  HCMLS #2238418 Report a problem HCMLS #2238418 Report a problem | ||
| 10/21/2024 | Pending sale | $164,900$80/sqft |
Source:  Stellar MLS #W7864751 Report a problem Stellar MLS #W7864751 Report a problem | ||
| 10/3/2024 | Listed for sale | $164,900$80/sqft |
Source: Stellar MLS #W7864751 Report a problem | ||
| 9/14/2024 | Pending sale | $164,900$80/sqft |
Source: Stellar MLS #W7864751 Report a problem | ||
| 6/7/2024 | Price change | $164,900-15.4%$80/sqft |
Source: HCMLS #2238418 Report a problem | ||
| 5/10/2024 | Listed for sale | $195,000+15.4%$95/sqft |
Source: Stellar MLS #W7864751 Report a problem | ||
| 4/5/2024 | Listing removed | -- |
Source:  NFMLS #121157 Report a problem NFMLS #121157 Report a problem | ||
| 11/8/2023 | Listing removed | $169,000-3.4%$82/sqft |
Source: NFMLS #121157 Report a problem | ||
| 10/6/2023 | Listed for sale | $175,000+161.2%$85/sqft |
Source: NFMLS #121157 Report a problem | ||
| 2/29/2008 | Sold | $67,000+109.4%$33/sqft |
Source: Public Record Report a problem | ||
| 2/27/2007 | Sold | $32,000$16/sqft |
Source: Public Record Report a problem | ||

Sell for more on Zillow
Get a Zillow Showcase℠ listing at no additional cost and you could sell for .
$176,300
2% more
+$3,526
With Zillow Showcase(estimated)
$179,826
