Set on a 1/4-acre lot in sought after Crescent Park and walking distance to PreK-5th at sought after Edison Elementary, Sandburg JRHS, and the IL Prairie Path. The builder is ready to start the conversation on making all your personalized choices inside/out and from the ground up. 10 foot first floor ceilings with volume ceilings throughout the 2nd floor bedrooms. Offering approximately 4,600sf of finished living space with 5 beds, 4.5 bathrooms, huge kitchen with panoramic view of your main floor's entertaining space and park-like backyard setting. Private 1st floor study, separate formal dining room with built in serving bar with bev/wine fridge, custom kitchen with a large seating island + separate bumped out eating nook, powder room, mudroom and walk-in pantry. Upstairs - a primary suite with dual walk-in closets & spa bath, 3 additional large bedrooms with direct bathroom access to each, and a large laundry room. The finished lower level has a large garden window letting in tons of natural sunlight with a full wet bar, media/rec room, 5th bedroom/exercise room, & large dedicated storage room. Quick highway access throughout Chicagoland (88/290/294) and to O'Hare/Midway airports.
Closed
$1,715,027
497 S Stratford Ave, Elmhurst, IL 60126
5beds
3,519sqft
Single Family Residence
Built in 2025
9,147 Square Feet Lot
$1,759,100 Zestimate®
$487/sqft
$7,246 Estimated rent
Home value
$1,759,100
$1.62M - $1.92M
$7,246/mo
Zestimate® history
Owner options
List your home for rent
$7,246/mo
Rent Zestimate®
Find your next renter with Zillow Rental Manager. Plus, with online applications, you can quickly screen prospective tenants – for free.
$7,246/mo
Rent Zestimate®
Refinance and save
$10,009/mo
Est. payment
Refinancing to a lower rate could help reduce your monthly payments and save thousands over the life of the loan.
$10,009/mo
Est. payment
Explore your selling options
Work with a Zillow partner agent
Leverage their expertise and Zillow's premium Showcase listings to get your home seen by more buyers.
Get startedList with your own agent
Get your home in front of millions of buyers by listing it on Zillow.
Learn how to do itSell it yourself
Take full control of how buyers see your home on Zillow by listing For Sale by Owner (FSBO).
List your homeWhat's special
Zillow last checked:
Listing updated:
Listed by:
Michael Muisenga 630-815-5043,
Berkshire Hathaway HomeServices Prairie Path REALT
Bought with:
Patricia Hill
L.W. Reedy Real Estate
Source: MRED as distributed by MLS GRID,MLS#: 12503171
Facts & features
Interior
Bedrooms & bathrooms
- Bedrooms: 5
- Bathrooms: 5
- Full bathrooms: 4
- 1/2 bathrooms: 1
Rooms
- Room types: Bedroom 5, Eating Area, Office, Recreation Room, Mud Room, Utility Room-Lower Level, Storage, Pantry, Walk In Closet
Primary bedroom
- Features: Flooring (Hardwood), Bathroom (Full, Double Sink, Tub & Separate Shwr)
- Level: Second
- Area: 270 Square Feet
- Dimensions: 18X15
Bedroom 2
- Features: Flooring (Carpet)
- Level: Second
- Area: 182 Square Feet
- Dimensions: 14X13
Bedroom 3
- Features: Flooring (Carpet)
- Level: Second
- Area: 169 Square Feet
- Dimensions: 13X13
Bedroom 4
- Features: Flooring (Carpet)
- Level: Second
- Area: 289 Square Feet
- Dimensions: 17X17
Bedroom 5
- Features: Flooring (Vinyl)
- Level: Basement
- Area: 180 Square Feet
- Dimensions: 15X12
Bar entertainment
- Features: Flooring (Vinyl)
- Level: Basement
- Area: 208 Square Feet
- Dimensions: 13X16
Dining room
- Features: Flooring (Hardwood)
- Level: Main
- Area: 182 Square Feet
- Dimensions: 14X13
Eating area
- Features: Flooring (Hardwood)
- Level: Main
- Area: 104 Square Feet
- Dimensions: 13X8
Family room
- Features: Flooring (Hardwood)
- Level: Main
- Area: 288 Square Feet
- Dimensions: 16X18
Kitchen
- Features: Kitchen (Eating Area-Table Space, Island, Pantry-Walk-in, Custom Cabinetry, Pantry), Flooring (Hardwood)
- Level: Main
- Area: 286 Square Feet
- Dimensions: 13X22
Laundry
- Features: Flooring (Porcelain Tile)
- Level: Second
- Area: 96 Square Feet
- Dimensions: 8X12
Mud room
- Features: Flooring (Porcelain Tile)
- Level: Main
- Area: 60 Square Feet
- Dimensions: 6X10
Office
- Features: Flooring (Hardwood)
- Level: Main
- Area: 144 Square Feet
- Dimensions: 12X12
Pantry
- Features: Flooring (Hardwood)
- Level: Main
- Area: 16 Square Feet
- Dimensions: 4X4
Recreation room
- Features: Flooring (Vinyl)
- Level: Basement
- Area: 441 Square Feet
- Dimensions: 21X21
Storage
- Features: Flooring (Vinyl)
- Level: Basement
- Area: 176 Square Feet
- Dimensions: 16X11
Other
- Features: Flooring (Other)
- Level: Basement
- Area: 80 Square Feet
- Dimensions: 8X10
Walk in closet
- Features: Flooring (Hardwood)
- Level: Second
- Area: 88 Square Feet
- Dimensions: 8X11
Heating
- Natural Gas, Forced Air, Sep Heating Systems - 2+, Indv Controls
Cooling
- Central Air
Appliances
- Included: Double Oven, Microwave, Dishwasher, Refrigerator, Bar Fridge, Washer, Dryer, Disposal, Stainless Steel Appliance(s), Wine Refrigerator, Cooktop, Range Hood, Humidifier
- Laundry: Upper Level, None
Features
- Cathedral Ceiling(s), Dry Bar, Wet Bar, In-Law Floorplan, Built-in Features, Walk-In Closet(s)
- Flooring: Hardwood
- Basement: Finished,Egress Window,Partial Exposure,Rec/Family Area,Sleeping Area,Full
- Number of fireplaces: 1
- Fireplace features: Gas Log, Gas Starter, Heatilator, Family Room
Interior area
- Total structure area: 4,951
- Total interior livable area: 3,519 sqft
- Finished area below ground: 1,058
Property
Parking
- Total spaces: 2.5
- Parking features: Concrete, Garage Door Opener, Yes, Garage Owned, Attached, Garage
- Attached garage spaces: 2.5
- Has uncovered spaces: Yes
Accessibility
- Accessibility features: No Disability Access
Features
- Stories: 2
- Patio & porch: Patio
Lot
- Size: 9,147 Square Feet
- Dimensions: 50 X 173.8 X 60 X 166
- Features: Mature Trees
Details
- Parcel number: 0612221003
- Special conditions: None
- Other equipment: TV-Cable, Ceiling Fan(s), Sump Pump
Construction
Type & style
- Home type: SingleFamily
- Property subtype: Single Family Residence
Materials
- Stone, Fiber Cement
- Foundation: Concrete Perimeter
- Roof: Asphalt
Condition
- New Construction
- New construction: Yes
- Year built: 2025
Utilities & green energy
- Electric: Circuit Breakers, 200+ Amp Service
- Sewer: Public Sewer, Storm Sewer, Overhead Sewers
- Water: Lake Michigan, Public
Community & HOA
Community
- Features: Park, Pool, Tennis Court(s), Curbs, Sidewalks, Street Lights, Street Paved
- Security: Carbon Monoxide Detector(s)
HOA
- Services included: None
Location
- Region: Elmhurst
Financial & listing details
- Price per square foot: $487/sqft
- Tax assessed value: $143,750
- Annual tax amount: $8,181
- Date on market: 10/24/2025
- Listing terms: Conventional
- Ownership: Fee Simple
Price history
| Date | Event | Price |
|---|---|---|
| 2/24/2026 | Sold | $1,715,027+2.1%$487/sqft |
Source:  MRED as distributed by MLS GRID #12503171 Report a problem MRED as distributed by MLS GRID #12503171 Report a problem | ||
| 10/24/2025 | Contingent | $1,680,000$477/sqft |
Source: MRED as distributed by MLS GRID #12503171 Report a problem | ||
| 10/24/2025 | Price change | $1,680,000-5.8%$477/sqft |
Source: MRED as distributed by MLS GRID #12503171 Report a problem | ||
| 4/25/2025 | Listed for sale | $1,783,000+256.6%$507/sqft |
Source: MRED as distributed by MLS GRID #12325739 Report a problem | ||
| 4/9/2025 | Sold | $500,000+36.2%$142/sqft |
Source: MRED as distributed by MLS GRID #12003778 Report a problem | ||
| 9/1/2017 | Sold | $367,000-4.7%$104/sqft |
Source: @Properties sold #09648718_60126 Report a problem | ||
| 7/12/2017 | Pending sale | $384,900$109/sqft |
Source: @properties #09648791 Report a problem | ||
| 6/28/2017 | Price change | $384,900-3.8%$109/sqft |
Source: @properties #09648791 Report a problem | ||
| 6/6/2017 | Listed for sale | $399,900$114/sqft |
Source: @properties #09648791 Report a problem | ||
Public tax history
| Year | Property taxes | Tax assessment |
|---|---|---|
| 2024 | $8,181 +7.9% | $143,750 +8.1% |
| 2023 | $7,584 -30% | $132,930 -28% |
| 2022 | $10,836 +2.5% | $184,700 +2.6% |
| 2021 | $10,568 +4% | $180,100 +2.2% |
| 2020 | $10,160 +2.1% | $176,150 +5.2% |
| 2019 | $9,946 -4.7% | $167,470 -4% |
| 2018 | $10,432 +5.5% | $174,390 +4.9% |
| 2017 | $9,887 +2.3% | $166,180 +6.2% |
| 2016 | $9,662 +1.2% | $156,550 +7.3% |
| 2015 | $9,544 +23.6% | $145,850 +31.2% |
| 2014 | $7,721 +1% | $111,190 -1.4% |
| 2013 | $7,643 +1.1% | $112,750 -6.2% |
| 2012 | $7,557 +4.5% | $120,170 -7.9% |
| 2011 | $7,231 -22.5% | $130,480 -27.9% |
| 2010 | $9,335 +3.9% | $180,960 -6.8% |
| 2009 | $8,985 +6.1% | $194,160 |
| 2008 | $8,467 +4.9% | $194,160 +8.8% |
| 2007 | $8,075 +8.4% | $178,450 +13.2% |
| 2006 | $7,448 +3.8% | $157,690 +6.9% |
| 2005 | $7,175 +10.6% | $147,510 +6.3% |
| 2004 | $6,489 +3.2% | $138,770 +10.1% |
| 2003 | $6,290 +28.2% | $126,040 +39.3% |
| 2002 | $4,904 +7.1% | $90,480 +8.8% |
| 2001 | $4,581 +3.3% | $83,200 +5.2% |
| 2000 | $4,433 | $79,080 |
Find assessor info on the county website
Neighborhood: 60126
Nearby homes
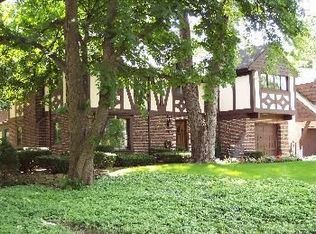
- $1,021,6005 bd3 ba2.7k sqft493 S Stratford Ave, Elmhurst, IL 60126Off Market
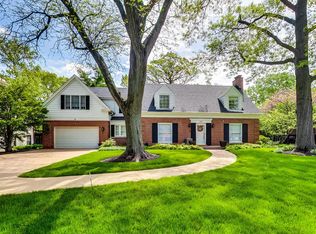
- $1,011,1004 bd3 ba2.8k sqft501 S Stratford Ave, Elmhurst, IL 60126Off Market
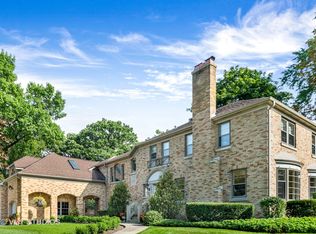
- $1,187,7005 bd5 ba4.2k sqft450 E Ridge Ave, Elmhurst, IL 60126Off Market
- $776,700-- bd-- ba2.2k sqft498 S Hampshire Ave, Elmhurst, IL 60126Off Market
- $1,151,1004 bd3 ba2.6k sqft492 S Hampshire Ave, Elmhurst, IL 60126Off Market
- $753,800-- bd-- ba3.1k sqft504 S Hampshire Ave, Elmhurst, IL 60126Off Market
- $1,006,4003 bd3 ba2.2k sqft509 S Stratford Ave, Elmhurst, IL 60126Off Market
- $775,7003 bd2 ba1.9k sqft484 S Hampshire Ave, Elmhurst, IL 60126Off Market
Nearby schools
GreatSchools rating
- 9/10Edison Elementary SchoolGrades: K-5Distance: 0.5 mi
- 9/10Sandburg Middle SchoolGrades: 6-8Distance: 0.4 mi
- 10/10York Community High SchoolGrades: 9-12Distance: 1.6 mi
Schools provided by the listing agent
- Elementary: Edison Elementary School
- Middle: Sandburg Middle School
- High: York Community High School
- District: 205
Source: MRED as distributed by MLS GRID. This data may not be complete. We recommend contacting the local school district to confirm school assignments for this home.
Get a cash offer in 3 minutes
Find out how much your home could sell for in as little as 3 minutes with a no-obligation cash offer.
Estimated market value
$1,759,100
Get a cash offer in 3 minutes
Find out how much your home could sell for in as little as 3 minutes with a no-obligation cash offer.
Estimated market value
$1,759,100
- Illinois
- DuPage County
- Elmhurst
- 60126
- 497 S Stratford Ave
Nearby cities
Nearby neighborhoods
Nearby zip codes
Other Elmhurst Topics
