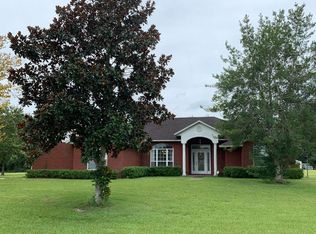
Stunning horse property, complete with an in-ground swimming pool and 2,836 sq ft 4-bed, 3-bath plus bonus room home on 10 acres in Lake City! Southern charm awaits as you approach the 2-story brick home with covered front porch and 2022 metal roof. Indoors a grand foyer connects to the living room that features laminate wood flooring. To the right of the living room are the two first floor bedrooms. The huge updated primary bedroom boasts an upscale ensuite with walk-in closet, double sinks, and walk-in shower. The sizable guest room also has a large walk-in closet. Off the living room, the expansive screened porch provides a welcoming sanctuary for relaxing, entertaining, or enjoying the shade after a refreshing dip in the salt water pool. Opening to the living room is the spacious eat-in kitchen featuring a lovely breakfast nook with bay window, stainless steel appliances, and entry to an enclosed room that would be ideal as an office or formal dining room. Rounding out the first floor is a full guest bath, laundry room, and storage closet under the back stairs that lead to the oversized bonus room/attic. To the right of the main entry foyer is the stairway that ascends to the two second floor guest rooms with double closets, and full guest bath with double sinks and tub/shower combo. Outdoors you will find a privacy fence for the swimming pool, two storage sheds, a pond, and a variety of trees, including mature oaks, 50 mature crepe myrtles, 5 chestnut trees, and 2 producing fig trees. The property’s extensive fencing and cross-fencing cover over 3/4 of the land, creating four separate pastures and a large, secure environment. There's also a five-stall pole barn, making it an ideal setup for horses. Adding additional curb appeal to this serene property is the side-entry 2-car garage. Situated on a private road with only 4 other homes on 10 acres each, the neighborhood is quiet and quaint, with no HOA. Deer and wild turkey are frequent guests. The property is conveniently located southwest of Lake City. The Lake City Mall, HCA Florida Lake City Hospital, and the Lake City Commons, with Publix, CVS and The Home Depot, are all within 9 miles. Just a short drive away, you’ll find breathtaking state parks, including Ichetucknee Springs, O’Leno State Park, and Alligator Lake Park, a 1,000-acre recreation area that includes a playground, canoe launch, trails, and picnic shelters. This property has it all! It just needs a bit of TLC to bring it back to its prime. Schedule your private showing today and step into a world where your personal touch brings new life to this majestic home, your horses have room to roam, your family has space to grow, and every day feels like a vacation!
Sold for $450,000
$450,000
497 SW SUNDAY GLEN, LAKE CITY, FL 32024
4beds
2,836sqft
Single Family Residence
Built in 1997
10.02 Acres Lot
$436,500 Zestimate®
$159/sqft
$2,246 Estimated rent
Home value
$436,500
$358,000 - $533,000
$2,246/mo
Zestimate® history
Owner options
List your home for rent
$2,246/mo
Rent Zestimate®
Find your next renter with Zillow Rental Manager. Plus, with online applications, you can quickly screen prospective tenants – for free.
$2,246/mo
Rent Zestimate®
Refinance and save
$3,004/mo
Est. payment
Refinancing to a lower rate could help reduce your monthly payments and save thousands over the life of the loan.
$3,004/mo
Est. payment
Explore your selling options
Work with a Zillow partner agent
Leverage their expertise and Zillow's premium Showcase listings to get your home seen by more buyers.
Get startedList with your own agent
Get your home in front of millions of buyers by listing it on Zillow.
Learn how to do itSell it yourself
Take full control of how buyers see your home on Zillow by listing For Sale by Owner (FSBO).
List your homeWhat's special
In-ground swimming poolFour separate pasturesFig treesFive-stall pole barnBay windowPrivacy fenceStorage sheds
Zillow last checked:
Listing updated:
Listed by:
Sable Barron 352-221-8192,
KELLER WILLIAMS GAINESVILLE REALTY PARTNERS 352-240-0600,
Whitney Johnson Perkins 352-665-0600,
KELLER WILLIAMS GAINESVILLE REALTY PARTNERS
Bought with:
Non-Member Agent
STELLAR NON-MEMBER OFFICE
Source: Stellar MLS,MLS#: GC533555 Originating MLS: Orlando Regional
Originating MLS: Orlando Regional
Facts & features
Interior
Bedrooms & bathrooms
- Bedrooms: 4
- Bathrooms: 3
- Full bathrooms: 3
Rooms
- Room types: Bonus Room, Storage Rooms
Primary bedroom
- Features: Walk-In Closet(s)
- Level: First
Kitchen
- Level: First
Living room
- Level: First
Heating
- Central, Electric
Cooling
- Central Air
Appliances
- Included: Dishwasher, Disposal, Dryer, Electric Water Heater, Microwave, Range, Refrigerator
- Laundry: Inside, Laundry Room
Features
- Ceiling Fan(s), High Ceilings, Walk-In Closet(s)
- Flooring: Laminate, Tile
- Has fireplace: No
Interior area
- Total structure area: 4,526
- Total interior livable area: 2,836 sqft
Property
Parking
- Total spaces: 2
- Parking features: Driveway
- Attached garage spaces: 2
- Has uncovered spaces: Yes
Features
- Levels: Two
- Stories: 2
- Patio & porch: Rear Porch, Screened
- Exterior features: Other
- Has private pool: Yes
- Pool features: In Ground, Salt Water
- Fencing: Board,Cross Fenced
- Has view: Yes
- View description: Pool, Trees/Woods
Lot
- Size: 10.02 Acres
- Features: Level, Pasture, Zoned for Horses
- Residential vegetation: Fruit Trees, Mature Landscaping, Oak Trees, Trees/Landscaped, Wooded
Details
- Additional structures: Barn(s), Shed(s)
- Parcel number: 344S1603271005
- Zoning: AG-3
- Special conditions: None
- Horse amenities: Riding Ring, Stable(s)
Construction
Type & style
- Home type: SingleFamily
- Property subtype: Single Family Residence
Materials
- Brick
- Foundation: Slab
- Roof: Shingle
Condition
- New construction: No
- Year built: 1997
Utilities & green energy
- Sewer: Septic Tank
- Water: Well
- Utilities for property: Electricity Connected
Community & HOA
Community
- Pet fee: $0 monthly
- Subdivision: NOT IN SUBDIVISION
HOA
- Has HOA: No
Location
- Region: Lake City
Financial & listing details
- Price per square foot: $159/sqft
- Tax assessed value: $505,671
- Annual tax amount: $4,207
- Date on market: 9/11/2025
- Cumulative days on market: 19 days
- Listing terms: Cash,Conventional,FHA,VA Loan
- Ownership: Fee Simple
- Total actual rent: 0
- Electric utility on property: Yes
- Road surface type: Unimproved, Limerock
Price history
| Date | Event | Price |
|---|---|---|
| 11/6/2025 | Sold | $450,000-14.3%$159/sqft |
Source:  Stellar MLS #GC533555 Report a problem Stellar MLS #GC533555 Report a problem | ||
| 10/6/2025 | Pending sale | $525,000$185/sqft |
Source: Stellar MLS #GC533555 Report a problem | ||
| 9/22/2025 | Price change | $525,000-4.5%$185/sqft |
Source: Stellar MLS #GC533555 Report a problem | ||
| 9/11/2025 | Listed for sale | $550,000+137.1%$194/sqft |
Source: Stellar MLS #GC533555 Report a problem | ||
| 8/28/2017 | Sold | $232,000-21.1%$82/sqft |
Source: Public Record Report a problem | ||
| 8/22/2012 | Sold | $294,000+47%$104/sqft |
Source: Public Record Report a problem | ||
| 5/2/2001 | Sold | $200,000$71/sqft |
Source: Public Record Report a problem | ||
Public tax history
| Year | Property taxes | Tax assessment |
|---|---|---|
| 2025 | $4,158 -1.2% | $324,085 +2.9% |
| 2024 | $4,207 +2.6% | $314,951 +3% |
| 2023 | $4,100 +2.7% | $305,778 +3% |
| 2022 | $3,992 +0.4% | $296,872 +3% |
| 2021 | $3,977 +4.5% | $288,225 +1.4% |
| 2020 | $3,808 -6.1% | $284,246 +5.4% |
| 2019 | $4,054 | $269,782 +1.9% |
| 2018 | $4,054 -10.3% | $264,752 +4.4% |
| 2017 | $4,520 | $253,688 -0.4% |
| 2016 | $4,520 -0.5% | $254,690 +1% |
| 2015 | $4,540 -1% | $252,056 +0.8% |
| 2014 | $4,586 | $250,129 -1.3% |
| 2013 | -- | $253,457 +13.7% |
| 2012 | -- | $222,981 -1.8% |
| 2011 | -- | $227,023 -5.3% |
| 2010 | -- | $239,707 +10.3% |
| 2009 | -- | $217,416 +8.9% |
| 2008 | -- | $199,708 +3% |
| 2007 | -- | $193,828 +2.5% |
| 2006 | -- | $189,140 +3% |
| 2005 | -- | $183,588 +3% |
| 2004 | -- | $178,240 +1.9% |
| 2003 | -- | $174,899 +2.4% |
| 2002 | -- | $170,833 +9.4% |
| 2001 | -- | $156,161 +3% |
| 2000 | -- | $151,655 |
Find assessor info on the county website
Neighborhood: 32024
Nearby homes
- $509,4003 bd2 ba2.7k sqft498 SW Sunday Gln, Lake City, FL 32024Off Market
- $526,7002 bd3 ba2.6k sqft403 SW Sunday Gln, Lake City, FL 32024Off Market
- $554,7003 bd2 ba2.2k sqft390 SW Sunday Gln, Lake City, FL 32024Off Market
- $--39 Acres350 Reginald, Lake City, FL 32055Off Market
- $844,900-- bd-- ba3.2k sqft351 SW Reginald Pl, Lake City, FL 32024Off Market
- $470,9003 bd2 ba2.4k sqft400 SW Oakwood Ct, Lake City, FL 32024Off Market
- $356,5003 bd2 ba2.2k sqft401 SW Oakwood Ct, Lake City, FL 32024Off Market
- $669,1003 bd2 ba3.3k sqft372 SW Sunday Gln, Lake City, FL 32024Off Market
Nearby schools
GreatSchools rating
- 3/10Columbia City Elementary SchoolGrades: PK-5Distance: 1.1 mi
- 4/10Fort White High SchoolGrades: 6-12Distance: 11.4 mi
Schools provided by the listing agent
- Elementary: Columbia City Elementary School-CO
- Middle: Fort White High School-CO
- High: Fort White High School-CO
Source: Stellar MLS. This data may not be complete. We recommend contacting the local school district to confirm school assignments for this home.


Get pre-qualified for a loan
At Zillow Home Loans, we can pre-qualify you in as little as 5 minutes with no impact to your credit score.An equal housing lender. NMLS #10287.
Sell for more on Zillow
Get a Zillow Showcase℠ listing at no additional cost and you could sell for .
$436,500
2% more
+$8,730
With Zillow Showcase(estimated)
$445,230
- Florida
- Columbia County
- Lake City
- 32024
- 497 SW SUNDAY GLEN
Nearby cities
Nearby zip codes
Other Lake City Topics
