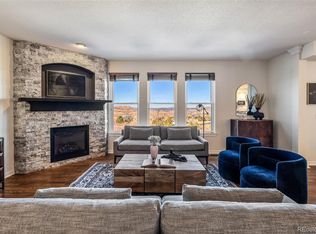
Welcome to your dream home nestled in the coveted Plum Creek neighborhood of Castle Rock, where every detail exudes comfort and style. This stunning property boasts 4 bedrooms and 3 bathrooms, accompanied by a spacious 3-car garage to accommodate all your vehicles and storage needs. As you step inside, you're greeted by a bright and inviting main floor, featuring a convenient study for work or relaxation. The main floor has been thoughtfully updated, offering modern amenities and a seamless flow for everyday living. Upstairs, a versatile loft space awaits, perfect for a play area, media room, or additional workspace to suit your lifestyle.
Venture downstairs to discover the expansive, unfinished walkout basement, brimming with potential to customize according to your preferences and needs. Step outside to the backyard oasis, where you'll find a hot tub hook-up awaiting your relaxation sessions under the starlit sky. The deck boasts a convenient gas hook-up, ideal for outdoor grilling and entertaining. Enjoy the ease of maintenance with turf grass, ensuring lush greenery all year round without the hassle of mowing.But perhaps the most captivating feature of all are the breathtaking views stretching from Devils Head to the iconic Castle Rock, providing a picturesque backdrop to your everyday life. Don't miss the opportunity to make this exceptional property your forever home, where luxury meets tranquility in perfect harmony. Schedule your showing today and prepare to be captivated!
Sold for $820,000
$820,000
497 Scottish Place, Castle Rock, CO 80104
4beds
3,975sqft
Single Family Residence
Built in 2007
8,712 Square Feet Lot
$784,300 Zestimate®
$206/sqft
$3,661 Estimated rent
Home value
$784,300
$745,000 - $824,000
$3,661/mo
Zestimate® history
Owner options
List your home for rent
$3,661/mo
Rent Zestimate®
Find your next renter with Zillow Rental Manager. Plus, with online applications, you can quickly screen prospective tenants – for free.
$3,661/mo
Rent Zestimate®
Refinance and save
$4,824/mo
Est. payment
Refinancing to a lower rate could help reduce your monthly payments and save thousands over the life of the loan.
$4,824/mo
Est. payment
Explore your selling options
Work with a Zillow partner agent
Leverage their expertise and Zillow's premium Showcase listings to get your home seen by more buyers.
Get startedList with your own agent
Get your home in front of millions of buyers by listing it on Zillow.
Learn how to do itSell it yourself
Take full control of how buyers see your home on Zillow by listing For Sale by Owner (FSBO).
List your homeWhat's special
Zillow last checked:
Listing updated:
Listed by:
Sarah Phillips 303-808-0518 sarah.phillips@compass.com,
Compass - Denver
Bought with:
Susie Wargin, 100045543
RE/MAX Alliance
Source: REcolorado as distributed by MLS GRID,MLS#: 3837728
Facts & features
Interior
Bedrooms & bathrooms
- Bedrooms: 4
- Bathrooms: 3
- Full bathrooms: 2
- 1/2 bathrooms: 1
- Main level bathrooms: 1
Primary bedroom
- Level: Upper
Bedroom
- Level: Upper
Bedroom
- Level: Upper
Bedroom
- Level: Upper
Primary bathroom
- Level: Upper
Bathroom
- Level: Upper
Bathroom
- Level: Main
Den
- Level: Main
Dining room
- Level: Main
Family room
- Level: Main
Kitchen
- Level: Main
Laundry
- Level: Main
Loft
- Level: Upper
Heating
- Forced Air, Natural Gas
Cooling
- Central Air
Appliances
- Included: Dishwasher, Double Oven, Microwave, Range, Refrigerator
- Laundry: In Unit
Features
- Ceiling Fan(s), Eat-in Kitchen, Five Piece Bath, Kitchen Island, Primary Suite, Walk-In Closet(s)
- Flooring: Carpet, Tile, Wood
- Windows: Double Pane Windows, Window Treatments
- Basement: Finished,Full,Walk-Out Access
- Number of fireplaces: 1
- Fireplace features: Family Room, Gas, Gas Log
Interior area
- Total structure area: 3,975
- Total interior livable area: 3,975 sqft
- Finished area above ground: 2,752
- Finished area below ground: 0
Property
Parking
- Total spaces: 3
- Parking features: Garage - Attached
- Attached garage spaces: 3
Features
- Levels: Two
- Stories: 2
- Patio & porch: Covered, Deck, Patio
- Exterior features: Private Yard
- Fencing: Full
- Has view: Yes
- View description: Mountain(s)
Lot
- Size: 8,712 Square Feet
Details
- Parcel number: R0464013
- Special conditions: Standard
Construction
Type & style
- Home type: SingleFamily
- Architectural style: Traditional
- Property subtype: Single Family Residence
Materials
- Frame, Wood Siding
- Roof: Composition
Condition
- Year built: 2007
Details
- Builder name: Beazer Homes
Utilities & green energy
- Sewer: Public Sewer
- Water: Public
Community & HOA
Community
- Subdivision: Plum Creek
HOA
- Has HOA: Yes
- Amenities included: Park, Tennis Court(s)
- Services included: Recycling, Trash
- HOA fee: $45 monthly
- HOA name: Plum Creek N. Master HOA
- HOA phone: 303-693-2118
Location
- Region: Castle Rock
Financial & listing details
- Price per square foot: $206/sqft
- Tax assessed value: $767,403
- Annual tax amount: $3,518
- Date on market: 5/17/2024
- Listing terms: Cash,Conventional
- Exclusions: Seller`s Personal Property, Washer And Dryer.
- Ownership: Individual
- Road surface type: Paved
Price history
| Date | Event | Price |
|---|---|---|
| 7/3/2024 | Sold | $820,000-0.6%$206/sqft |
Source:  REcolorado as distributed by MLS GRID #3837728 Report a problem REcolorado as distributed by MLS GRID #3837728 Report a problem | ||
| 6/3/2024 | Pending sale | $825,000$208/sqft |
Source: REcolorado as distributed by MLS GRID #3837728 Report a problem | ||
| 5/17/2024 | Listed for sale | $825,000+97.4%$208/sqft |
Source: REcolorado as distributed by MLS GRID #3837728 Report a problem | ||
| 2/18/2015 | Sold | $418,000-1.6%$105/sqft |
Source: Public Record Report a problem | ||
| 1/8/2015 | Pending sale | $425,000$107/sqft |
Source: Kentwood City Properties #5376452 Report a problem | ||
| 12/17/2014 | Price change | $425,000-2.3%$107/sqft |
Source: Kentwood City Properties #5376452 Report a problem | ||
| 11/20/2014 | Price change | $435,000-3.3%$109/sqft |
Source: Kentwood City Properties #5376452 Report a problem | ||
| 11/7/2014 | Listed for sale | $450,000+44.2%$113/sqft |
Source: Kentwood City Properties #5376452 Report a problem | ||
| 12/27/2010 | Sold | $312,000-0.9%$78/sqft |
Source: Public Record Report a problem | ||
| 11/4/2010 | Listed for sale | $314,900+1.6%$79/sqft |
Source: Cherry Creek Properties #944612 Report a problem | ||
| 10/2/2010 | Listing removed | $310,000$78/sqft |
Source: Assist 2 Sell Buyers and Sellers Realty #911369 Report a problem | ||
| 9/4/2010 | Price change | $310,000-3.1%$78/sqft |
Source: Assist 2 Sell Buyers and Sellers Realty #911369 Report a problem | ||
| 8/13/2010 | Price change | $319,900-1.6%$80/sqft |
Source: Assist 2 Sell Buyers and Sellers Realty #911369 Report a problem | ||
| 7/29/2010 | Price change | $325,000-1.5%$82/sqft |
Source: Assist 2 Sell Buyers and Sellers Realty #911369 Report a problem | ||
| 7/27/2010 | Listed for sale | $329,900-20.9%$83/sqft |
Source: Assist 2 Sell Buyers and Sellers Realty #911369 Report a problem | ||
| 4/5/2007 | Sold | $417,062$105/sqft |
Source: Public Record Report a problem | ||
Public tax history
| Year | Property taxes | Tax assessment |
|---|---|---|
| 2025 | $3,469 -1.4% | $47,960 -10.8% |
| 2024 | $3,518 +41.5% | $53,760 -1% |
| 2023 | $2,485 -4.2% | $54,280 +45.5% |
| 2022 | $2,594 | $37,300 -2.8% |
| 2021 | -- | $38,370 +6.9% |
| 2020 | $2,446 +5.9% | $35,910 |
| 2019 | $2,310 0% | $35,910 +9.1% |
| 2018 | $2,310 +9.2% | $32,900 |
| 2017 | $2,114 +1.4% | $32,900 +4.1% |
| 2016 | $2,086 -2.8% | $31,610 |
| 2015 | $2,146 -18.9% | $31,610 +15.8% |
| 2014 | $2,647 | $27,300 |
| 2013 | -- | $27,300 -5.6% |
| 2012 | -- | $28,910 |
| 2011 | -- | $28,910 -8.3% |
| 2010 | -- | $31,510 +2.2% |
| 2009 | $1,476 | $30,840 |
| 2008 | -- | $30,840 +733.5% |
| 2006 | $155 | $3,700 |
Find assessor info on the county website
Neighborhood: 80104
Nearby homes
- $960,0004 bd5 ba4.7k sqft511 Scottish Pl, Castle Rock, CO 80104Sold
- $791,5006 bd4 ba4.3k sqft485 Scottish Pl, Castle Rock, CO 80104Off Market
- $773,9005 bd4 ba3k sqft473 Scottish Pl, Castle Rock, CO 80104Off Market
- $791,0003 bd3 ba2.2k sqft525 Scottish Pl, Castle Rock, CO 80104Off Market
- $906,6005 bd5 ba5k sqft524 Scottish Pl, Castle Rock, CO 80104Off Market
- $832,9005 bd-- ba4.8k sqft547 Scottish Pl, Castle Rock, CO 80104Off Market
- $117,164-- bd-- ba-- sqft2271 Plum View Ct, Castle Rock, CO 80104Off Market
- $937,7005 bd5 ba4.7k sqft478 Scottish Pl, Castle Rock, CO 80104Off Market
Nearby schools
GreatSchools rating
- 6/10South Ridge Elementary An Ib World SchoolGrades: K-5Distance: 1.5 mi
- 5/10Mesa Middle SchoolGrades: 6-8Distance: 3.7 mi
- 7/10Douglas County High SchoolGrades: 9-12Distance: 2.7 mi
Schools provided by the listing agent
- Elementary: South Ridge
- Middle: Mesa
- High: Douglas County
- District: Douglas RE-1
Source: REcolorado as distributed by MLS GRID. This data may not be complete. We recommend contacting the local school district to confirm school assignments for this home.
Get a cash offer in 3 minutes
Find out how much your home could sell for in as little as 3 minutes with a no-obligation cash offer.
Estimated market value
$784,300
Get a cash offer in 3 minutes
Find out how much your home could sell for in as little as 3 minutes with a no-obligation cash offer.
Estimated market value
$784,300
- Colorado
- Douglas County
- Castle Rock
- 80104
- 497 Scottish Place
Nearby cities
Nearby neighborhoods
Nearby zip codes
Other Castle Rock Topics
