Skip main navigation
Active under contract-show
  • $330,000

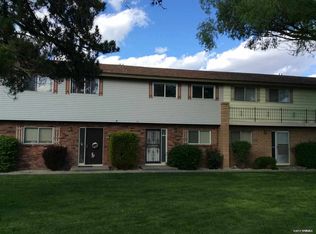
    497 Smithridge Park, Reno, NV 89502

    2beds
    1,220sqft
    : 
    $2,452/mo
    Get pre-qualified
    Townhouse
    Built in 1970
    -- sqft lot
    $328,800 Zestimate®
    $270/sqft
    $300/mo HOA

    What's special

    Modern shaker cabinetryOversized waterfall quartz islandExposed wood beamsShow-stopping kitchenStainless steel appliancesDesigner lightingCozy wood-burning stove
    Completely remodeled and move-in ready! This stunning 2-bedroom, 1.5-bath townhome offers 1,220 square feet of thoughtfully updated living space. The show-stopping kitchen features an oversized waterfall quartz island, modern shaker cabinetry, stainless steel appliances, designer lighting, and an open layout that's perfect for entertaining. Large-format tile flooring, exposed wood beams, and a cozy wood-burning stove create the perfect blend of modern style and warmth, while the mini-split system provides efficient year-round comfort. Conveniently located just minutes from shopping, dining, parks, schools, the airport, and easy freeway access. Whether you're a first-time homebuyer, downsizing, or looking for a turnkey investment, this beautifully renovated home is one you won't want to miss.
    40 days
    |
    150
    |
    3
    |

    Likely to sell faster than

    Zillow last checked:

    Listing updated:

    Listed by:

    Ivan Reyes BS.145664 775-671-5925,

    Haute Properties NV

    Source: NNRMLS,MLS#: 260008532MLS Logo

      Facts & features

      Interior

      Bedrooms & bathrooms
      • Bedrooms: 2
      • Bathrooms: 2
      • Full bathrooms: 1
      • 1/2 bathrooms: 1
      Heating
      • Has Heating (Unspecified Type)
      Cooling
      • Has cooling: Yes
      Appliances
      • Included: Refrigerator
      • Laundry: Laundry Room
      Features
      • High Ceilings, Kitchen Island
      • Flooring: Tile
      • Windows: Single Pane Windows
      • Number of fireplaces: 1
      • Fireplace features: Wood Burning Stove
      • Common walls with other units/homes: 2+ Common Walls
      Interior area
      • Total structure area: 1,220
      • Total interior livable area: 1,220 sqft

      Property

      Parking
      • Total spaces: 2
      • Parking features: Carport
      • Has carport: Yes
      Features
      • Levels: Two
      • Stories: 2
      • Exterior features: None
      • Has private pool: Yes
      • Pool features: Outdoor Pool
      • Spa features: None
      • Fencing: Back Yard
      • Has view: Yes
      • View description: Mountain(s)
      Lot
      • Features: Sprinklers In Front, Other
      Details
      • Additional structures: Other
      • Parcel number: 02517005
      • Zoning: MF30

      Construction

      Type & style
      • Home type: Townhouse
      • Property subtype: Townhouse
      Materials
      • Other
      • Foundation: Slab
      • Roof: Composition
      Condition
      • New construction: No
      • Year built: 1970

      Utilities & green energy

      • Sewer: Public Sewer
      • Water: Public
      • Utilities for property: Cable Connected, Electricity Connected, Internet Connected, Natural Gas Connected, Phone Connected, Sewer Connected, Water Connected

      Community & HOA

      Community
      • Subdivision: Smithridge Park Townhouses 3 Unit 5
      HOA
      • Has HOA: Yes
      • Amenities included: None
      • HOA fee: $300 monthly
      • HOA name: Smithridge Park Townhouse
      Location
      • Region: Reno

      Financial & listing details

      • Price per square foot: $270/sqft
      • Tax assessed value: $113,676
      • Annual tax amount: $1,687
      • Date on market: 7/3/2026
      • Cumulative days on market: 41 days
      • Listing terms: 1031 Exchange,Cash,Conventional,FHA,VA Loan

        Estimated market value

        $328,800

        $312,000 - $345,000

        $1,809/mo

        Price history

        DateEventPrice
        7/14/2026Contingent$330,000$270/sqft
        Source: NNRMLS #260008532 Report a problem
        7/3/2026Listed for sale$330,000+53.5%$270/sqft
        Source: NNRMLS #260008532 Report a problem
        1/22/2021Sold$215,000+2.4%$176/sqft
        Source: NNRMLS #200012964 Report a problem
        1/20/2021Listing removed--
        Source: NNRMLS Report a problem
        1/3/2021Contingent$209,900$172/sqft
        Source: NNRMLS #200012964 Report a problem
        12/5/2020Pending sale$209,900$172/sqft
        Source: Dickson Realty - Damonte Ranch #200012964 Report a problem
        12/3/2020Price change$209,900-2.3%$172/sqft
        Source: Dickson Realty - Damonte Ranch #200012964 Report a problem
        11/11/2020Price change$214,900-2.3%$176/sqft
        Source: Dickson Realty - Damonte Ranch #200012964 Report a problem
        11/2/2020Listed for sale$219,900$180/sqft
        Source: Dickson Realty - Damonte Ranch #200012964 Report a problem
        9/26/2020Pending sale$219,900$180/sqft
        Source: Dickson Realty - Damonte Ranch #200012964 Report a problem
        9/16/2020Listed for sale$219,900$180/sqft
        Source: Dickson Realty - Damonte Ranch #200012964 Report a problem

        Public tax history

        YearProperty taxesTax assessment
        2026$1,688 +110.1%$39,787 -2.6%
        2025$803 +7.8%$40,836 +4.8%
        2024$745 +7.9%$38,962 +7.6%
        2023$691 +7.9%$36,222 +24%
        2022$640 +6.8%$29,203 +24.3%
        2021$599 $23,485 +7.7%
        2020-- $21,800
        2019$599 +2677.5%$21,800 +20.8%
        2018$22 $18,040 +0.1%
        2017-- $18,027 +5.6%
        2016-- $17,071 +5.3%
        2015-- $16,217 +7.1%
        2014$20 +91.4%$15,146 +12.2%
        2013$11 $13,495
        2012-- $13,495 +1.6%
        2011-- $13,284 -8.8%
        2010-- $14,558 -30.7%
        2009-- $21,013 -7.1%
        2008-- $22,624 -11.2%
        2007-- $25,488 +25.3%
        2006-- $20,339 +5.7%
        2005-- $19,246 -1.5%
        2004-- $19,533 +5.1%
        2003-- $18,585 +0.6%
        2002-- $18,472
        2001-- $18,472
        Find assessor info on the county website

        Monthly payment

        Est. payment

        Payment breakdown

        Explore the cost of this home by adjusting the details. Changes won't be saved.
        All calculations are estimates and provided by Zillow, Inc. for informational purposes only. Actual amounts may vary.
        HOA fees may include property taxes on listings classified as Co-Ops. Contact the listing agent and/or owner for fee details.
        See how much you could borrow to make a competitive offer.

        Climate risks

        Neighborhood: Smithridge

        Getting around

        76 / 100
        Very Walkable
        45 / 100
        Some Transit
        63 / 100
        Bikeable

        Nearby schools

        GreatSchools rating
        Schools provided by the listing agent
        • Elementary: Smithridge
        • Middle: Pine
        • High: Damonte

        Source: NNRMLS. This data may not be complete. We recommend contacting the local school district to confirm school assignments for this home.

        A local agent can set up tours, give advice and negotiate with sellers.

        Browse local experts

        Similar homes