Are you searching for a beautiful custom-built Colonial home with acreage AND a pole barn? You finally found it and it is in the Springboro school district!
This well-maintained home with over 2500 square feet includes 3 bedrooms and 2.5 baths with a partially finished basement is ready for you to enjoy.
Enter the large bamboo-floored entry, large kitchen, the cozy dinette area and the laundry room. Bamboo floors are easy to clean, durable and eco friendly.
The beautiful wide staircase segways up to the large bedrooms with ample closet space. The primary bath also has a large jetted tub to soak away the stress of the day.
The large open kitchen boasts granite counters, new range (with an air fryer), pantry and new microwave. Enjoy the beautiful wood flooring and trim throughout. The pole barn (32x48) is large enough to store all your toys, lawn equipment and more - built in 2001. The large deck has plenty of room for your next family event and outdoor enjoyment.
Note: The basement is not included in the square footage.
Important home features: Heat/AC - Lennox dual fuel system - 2008; Glass block windows-2007, sump pump - 2017, new range with air fryer 2023; microwave 2023; New 3 dimensional roof - 2018.
Schedule your tour today with The Hat Lady Realtor
Sold for $484,000
$484,000
497 Terrace Creek Ct, Lebanon, OH 45036
3beds
2,540sqft
Single Family Residence
Built in 1996
1.35 Acres Lot
$564,800 Zestimate®
$191/sqft
$2,907 Estimated rent
Home value
$564,800
$537,000 - $593,000
$2,907/mo
Zestimate® history
Owner options
List your home for rent
$2,907/mo
Rent Zestimate®
Find your next renter with Zillow Rental Manager. Plus, with online applications, you can quickly screen prospective tenants – for free.
$2,907/mo
Rent Zestimate®
Refinance and save
$3,113/mo
Est. payment
Refinancing to a lower rate could help reduce your monthly payments and save thousands over the life of the loan.
$3,113/mo
Est. payment
Explore your selling options
Work with a Zillow partner agent
Leverage their expertise and Zillow's premium Showcase listings to get your home seen by more buyers.
Get startedList with your own agent
Get your home in front of millions of buyers by listing it on Zillow.
Learn how to do itSell it yourself
Take full control of how buyers see your home on Zillow by listing For Sale by Owner (FSBO).
List your homeWhat's special
Zillow last checked:
Listing updated:
Listed by:
Annette Sand (513)443-5060,
Plum Tree Realty
Bought with:
Kristina Wesley, 2022000476
BF Realty
Source: DABR MLS,MLS#: 894533 Originating MLS: Dayton Area Board of REALTORS
Originating MLS: Dayton Area Board of REALTORSFacts & features
Interior
Bedrooms & bathrooms
- Bedrooms: 3
- Bathrooms: 3
- Full bathrooms: 2
- 1/2 bathrooms: 1
- Main level bathrooms: 1
Bedroom
- Level: Second
- Dimensions: 13 x 17
Bedroom
- Level: Second
- Dimensions: 15 x 10
Bedroom
- Level: Second
- Dimensions: 15 x 12
Breakfast room nook
- Level: Main
- Dimensions: 11 x 13
Dining room
- Level: Main
- Dimensions: 13 x 13
Entry foyer
- Level: Main
- Dimensions: 11 x 15
Family room
- Level: Main
- Dimensions: 18 x 13
Laundry
- Level: Main
- Dimensions: 6 x 9
Living room
- Level: Main
- Dimensions: 15 x 13
Utility room
- Level: Main
- Dimensions: 8 x 12
Heating
- Electric, Forced Air, Propane
Cooling
- Central Air
Appliances
- Included: Dryer, Dishwasher, Disposal, Microwave, Range, Refrigerator, Water Softener, Washer
Features
- Ceiling Fan(s), Granite Counters, Jetted Tub, Kitchen/Family Room Combo, Pantry, Remodeled, Skylights, Vaulted Ceiling(s), Walk-In Closet(s)
- Windows: Casement Window(s), Double Pane Windows, Vinyl, Wood Frames, Skylight(s)
- Basement: Full,Partially Finished
- Has fireplace: Yes
- Fireplace features: Wood Burning
Interior area
- Total structure area: 2,540
- Total interior livable area: 2,540 sqft
Property
Parking
- Total spaces: 2
- Parking features: Barn, Garage, Two Car Garage, Garage Door Opener, Storage
- Garage spaces: 2
Features
- Levels: Two
- Stories: 2
- Patio & porch: Patio
- Exterior features: Patio, Propane Tank - Leased
Lot
- Size: 1.35 Acres
- Dimensions: 1.36
Details
- Parcel number: 09352000320
- Zoning: Residential
- Zoning description: Residential
- Other equipment: Satellite Dish
Construction
Type & style
- Home type: SingleFamily
- Architectural style: Colonial
- Property subtype: Single Family Residence
Materials
- Aluminum Siding, Vinyl Siding
Condition
- Year built: 1996
Utilities & green energy
- Electric: 220 Volts in Garage
- Sewer: Septic Tank
- Water: Public
- Utilities for property: Septic Available, Water Available
Community & HOA
Community
- Security: Smoke Detector(s), Surveillance System
- Subdivision: Terrace Creek Estate
HOA
- Has HOA: No
Location
- Region: Lebanon
Financial & listing details
- Price per square foot: $191/sqft
- Tax assessed value: $445,260
- Annual tax amount: $6,681
- Date on market: 9/14/2023
- Listing terms: Conventional,FHA,VA Loan
Price history
| Date | Event | Price |
|---|---|---|
| 10/12/2023 | Sold | $484,000-0.1%$191/sqft |
Source:  DABR MLS #894533 Report a problem DABR MLS #894533 Report a problem | ||
| 9/15/2023 | Pending sale | $484,500$191/sqft |
Source: DABR MLS #894533 Report a problem | ||
| 9/14/2023 | Listed for sale | $484,500+1605.7%$191/sqft |
Source: DABR MLS #894533 Report a problem | ||
| 5/13/1996 | Sold | $28,405$11/sqft |
Source: Public Record Report a problem | ||
Public tax history
| Year | Property taxes | Tax assessment |
|---|---|---|
| 2025 | $6,681 +5.4% | $155,840 |
| 2024 | $6,336 +37.2% | $155,840 +49.4% |
| 2023 | $4,619 +2.2% | $104,300 0% |
| 2022 | $4,520 +6.3% | $104,306 0% |
| 2021 | $4,252 +2.1% | $104,307 +18% |
| 2020 | $4,165 +7.9% | $88,396 |
| 2019 | $3,859 -0.4% | $88,396 |
| 2018 | $3,873 +0.8% | $88,396 +11.9% |
| 2017 | $3,842 -3.9% | $78,967 |
| 2016 | $3,998 +0% | $78,967 |
| 2015 | $3,998 +9.3% | $78,967 +15.7% |
| 2014 | $3,658 +0% | $68,240 -20.9% |
| 2013 | $3,657 -2.4% | $86,220 |
| 2012 | $3,747 -2.7% | $86,220 -0.3% |
| 2011 | $3,849 +2.1% | $86,460 |
| 2010 | $3,771 -6.4% | $86,460 |
| 2009 | $4,029 -5.1% | $86,460 |
| 2008 | $4,245 | $86,460 |
| 2007 | -- | $86,460 +2.3% |
| 2006 | -- | $84,480 +4.5% |
| 2005 | -- | $80,870 |
| 2004 | -- | $80,870 |
| 2003 | -- | $80,870 +5.2% |
| 2002 | -- | $76,900 +5.2% |
| 2001 | -- | $73,120 |
Find assessor info on the county website
Neighborhood: 45036
Nearby homes
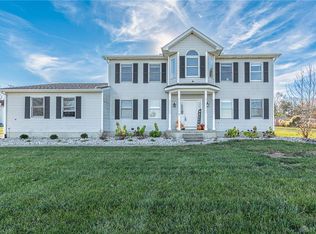
- $511,9003 bd3 ba2.4k sqft485 Terrace Creek Ct, Lebanon, OH 45036Off Market
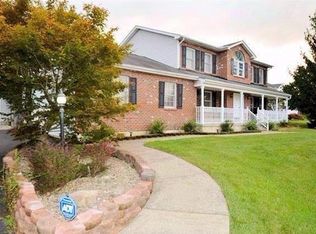
- $534,8003 bd3 ba2.5k sqft517 Terrace Creek Ct, Lebanon, OH 45036Off Market
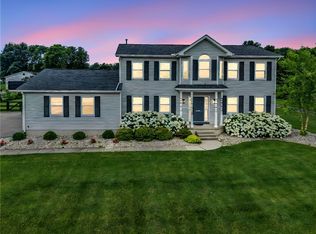
- $549,9003 bd3 ba2.4k sqft485 N Terrace Creek Ct, Lebanon, OH 45036For Sale
- $442,100-- bd-- ba-- sqftTerrace Creek Ct, Lebanon, OH 45036Off Market
- $485,6004 bd2 ba2.5k sqft451 Terrace Creek Ct, Lebanon, OH 45036Off Market
- $703,6004 bd4 ba2.1k sqft629 Terrace Creek Ct, Lebanon, OH 45036Off Market
- $602,0003 bd2 ba2.6k sqft465 Terrace Creek Ct, Lebanon, OH 45036Off Market
- $518,7004 bd2 ba2.8k sqft433 Terrace Creek Ct, Lebanon, OH 45036Off Market
Nearby schools
GreatSchools rating
- 7/10Dennis Elementary SchoolGrades: 2-5Distance: 2.9 mi
- 8/10Springboro Junior High SchoolGrades: 6-8Distance: 2.8 mi
- 9/10Springboro High SchoolGrades: 9-12Distance: 3.2 mi
Schools provided by the listing agent
- District: Springboro
Source: DABR MLS. This data may not be complete. We recommend contacting the local school district to confirm school assignments for this home.
Get a cash offer in 3 minutes
Find out how much your home could sell for in as little as 3 minutes with a no-obligation cash offer.
Estimated market value
$564,800
Get a cash offer in 3 minutes
Find out how much your home could sell for in as little as 3 minutes with a no-obligation cash offer.
Estimated market value
$564,800
- Ohio
- Warren County
- Lebanon
- 45036
- 497 Terrace Creek Ct
Nearby cities
Nearby zip codes
Other Lebanon Topics
