Skip main navigation
Closed
  • $1,360,007

    497 Thorngate Ln, Riverwoods, IL 60015

    5beds
    4,254sqft
    Single Family Residence
    Built in 1997
    0.48 Acres Lot
    $1,431,900 Zestimate®
    $320/sqft
    $6,284 Estimated rent

    Home value

    $1,431,900

    $1.29M - $1.59M

    $6,284/mo

    Zestimate® history
    Loading
    Loading...

    Owner options

    List your home for rent

    $6,284/mo

    Rent Zestimate®

    Find your next renter with Zillow Rental Manager. Plus, with online applications, you can quickly screen prospective tenants – for free.

    Learn more

    $6,284/mo

    Rent Zestimate®

    Refinance and save

    $10,575/mo

    Est. payment

    Refinancing to a lower rate could help reduce your monthly payments and save thousands over the life of the loan.

    See today's rates

    $10,575/mo

    Est. payment

    Explore your selling options

    Work with a Zillow partner agent

    Leverage their expertise and Zillow's premium Showcase listings to get your home seen by more buyers.

    Get started

    List with your own agent

    Get your home in front of millions of buyers by listing it on Zillow.

    Learn how to do it

    Sell it yourself

    Take full control of how buyers see your home on Zillow by listing For Sale by Owner (FSBO).

    List your home

    What's special

    Striking brick fireplaceFinished basementVersatile officeExercise spaceGourmet kitchenAmple storageLaundry room
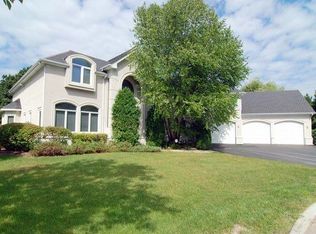
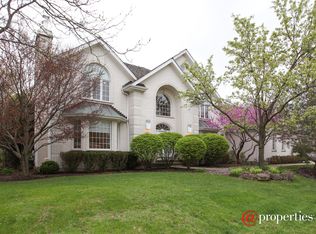
    Welcome to this stunning 5 bedroom, 4.1 bath home in the highly desirable and quiet Thorngate subdivision. Set on a spacious lot with serene views of the pond across the street, this residence offers the perfect balance of comfort and elegance. As you enter, the grand two-story foyer greets you with a sense of openness. The inviting living room, featuring a bay window, is a perfect place to unwind. The formal dining room sets the stage for memorable gatherings, while the gourmet kitchen is a chef's dream. Kitchen boasts large island with breakfast bar, granite countertops, stainless steel appliances, pantry-closet, and an abundance of cabinetry. The adjacent eating area provides exterior access to the brick paver patio, ideal for outdoor entertaining. Family room is a showstopper, with its vaulted ceiling, skylights, and striking brick fireplace, offering a cozy atmosphere and direct access to the beautiful backyard. A versatile office (or potential den/sitting room), laundry room, and half bath round out the main floor. Upstairs, the spacious master bedroom features a vaulted ceiling, two walk-in closets, and views of the tranquil pond. The ensuite is a true retreat with a whirlpool tub, separate shower, and double vanities. Three additional bedrooms, one with a private ensuite, provide plenty of room for everyone. Finished basement is a highlight, offering a large recreation room, exercise space, a 5th bedroom, full bath, and ample storage. This home is a rare opportunity and one you won't want to miss!

    Zillow last checked:

    Listing updated:

    Listed by:

    Jane Lee 847-295-0800,

    RE/MAX Top Performers

    Bought with:

    Carrie McCormick

    @properties Christie's International Real Estate

    Source: MRED as distributed by MLS GRID,MLS#: 12293502MLS Logo

    Facts & features

    Interior

    Bedrooms & bathrooms
    • Bedrooms: 5
    • Bathrooms: 5
    • Full bathrooms: 4
    • 1/2 bathrooms: 1
    Rooms
    • Room types: Bedroom 5, Recreation Room, Exercise Room, Foyer, Eating Area, Office
    Primary bedroom
    • Features: Flooring (Carpet), Window Treatments (All), Bathroom (Full, Double Sink, Whirlpool & Sep Shwr)
    • Level: Second
    • Area: 405 Square Feet
    • Dimensions: 27X15
    Bedroom 2
    • Features: Flooring (Carpet), Window Treatments (All)
    • Level: Second
    • Area: 195 Square Feet
    • Dimensions: 15X13
    Bedroom 3
    • Features: Flooring (Carpet), Window Treatments (All)
    • Level: Second
    • Area: 195 Square Feet
    • Dimensions: 15X13
    Bedroom 4
    • Features: Flooring (Carpet), Window Treatments (All)
    • Level: Second
    • Area: 240 Square Feet
    • Dimensions: 16X15
    Bedroom 5
    • Features: Flooring (Carpet), Window Treatments (All)
    • Level: Basement
    • Area: 156 Square Feet
    • Dimensions: 13X12
    Dining room
    • Features: Flooring (Ceramic Tile), Window Treatments (All)
    • Level: Main
    • Area: 234 Square Feet
    • Dimensions: 18X13
    Eating area
    • Features: Flooring (Hardwood), Window Treatments (All)
    • Level: Main
    • Area: 224 Square Feet
    • Dimensions: 16X14
    Exercise room
    • Features: Flooring (Carpet)
    • Level: Basement
    • Area: 176 Square Feet
    • Dimensions: 16X11
    Family room
    • Features: Flooring (Hardwood), Window Treatments (All)
    • Level: Main
    • Area: 525 Square Feet
    • Dimensions: 25X21
    Foyer
    • Features: Flooring (Hardwood)
    • Level: Main
    • Area: 221 Square Feet
    • Dimensions: 17X13
    Kitchen
    • Features: Kitchen (Eating Area-Breakfast Bar, Eating Area-Table Space, Island, Pantry-Closet, Granite Counters), Flooring (Hardwood), Window Treatments (All)
    • Level: Main
    • Area: 272 Square Feet
    • Dimensions: 17X16
    Laundry
    • Features: Flooring (Ceramic Tile)
    • Level: Main
    • Area: 114 Square Feet
    • Dimensions: 19X6
    Living room
    • Features: Flooring (Hardwood), Window Treatments (All)
    • Level: Main
    • Area: 360 Square Feet
    • Dimensions: 24X15
    Office
    • Features: Flooring (Hardwood), Window Treatments (All)
    • Level: Main
    • Area: 247 Square Feet
    • Dimensions: 19X13
    Recreation room
    • Features: Flooring (Carpet), Window Treatments (All)
    • Level: Basement
    • Area: 1026 Square Feet
    • Dimensions: 38X27
    Heating
    • Natural Gas, Forced Air, Sep Heating Systems - 2+, Indv Controls, Zoned
    Cooling
    • Central Air, Zoned
    Appliances
    • Included: Double Oven, Microwave, Dishwasher, Refrigerator, Washer, Dryer, Disposal, Stainless Steel Appliance(s), Cooktop, Humidifier
    • Laundry: Main Level, Sink
    Features
    • Cathedral Ceiling(s), Built-in Features, Walk-In Closet(s)
    • Flooring: Hardwood
    • Windows: Screens, Skylight(s)
    • Basement: Finished,Full
    • Number of fireplaces: 1
    • Fireplace features: Attached Fireplace Doors/Screen, Gas Starter, Family Room
    Interior area
    • Total structure area: 6,556
    • Total interior livable area: 4,254 sqft

    Property

    Parking
    • Total spaces: 3
    • Parking features: Asphalt, Brick Driveway, Garage Door Opener, On Site, Garage Owned, Attached, Garage
    • Attached garage spaces: 3
    • Has uncovered spaces: Yes
    Accessibility
    • Accessibility features: No Disability Access
    Features
    • Stories: 2
    • Patio & porch: Patio
    Lot
    • Size: 0.48 Acres
    • Features: Landscaped, Mature Trees
    Details
    • Additional parcels included: 15362050400000
    • Parcel number: 15362050390000
    • Special conditions: List Broker Must Accompany
    • Other equipment: Ceiling Fan(s), Sump Pump, Sprinkler-Lawn, Backup Sump Pump;, Radon Mitigation System

    Construction

    Type & style
    • Home type: SingleFamily
    • Property subtype: Single Family Residence
    Materials
    • Brick, Cedar
    • Roof: Asphalt
    Condition
    • New construction: No
    • Year built: 1997

    Utilities & green energy

    • Sewer: Public Sewer
    • Water: Public

    Community & HOA

    Community
    • Features: Lake, Curbs, Street Paved
    • Security: Security System, Carbon Monoxide Detector(s)
    • Subdivision: Thorngate
    HOA
    • Has HOA: Yes
    • Services included: Other
    • HOA fee: $155 monthly
    Location
    • Region: Riverwoods

    Financial & listing details

    • Price per square foot: $320/sqft
    • Tax assessed value: $943,529
    • Annual tax amount: $25,853
    • Date on market: 2/19/2025
    • Listing terms: Conventional
    • Ownership: Fee Simple w/ HO Assn.

    Price history

    DateEventPrice
    4/29/2025Sold$1,360,007+0.7%$320/sqft
    Source: MRED as distributed by MLS GRID #12293502 Report a problem
    3/5/2025Contingent$1,350,000$317/sqft
    Source: MRED as distributed by MLS GRID #12293502 Report a problem
    2/19/2025Listed for sale$1,350,000+54.3%$317/sqft
    Source: MRED as distributed by MLS GRID #12293502 Report a problem
    10/21/2017Sold$875,000-2.8%$206/sqft
    Source: Agent Provided Report a problem
    8/31/2017Pending sale$900,000$212/sqft
    Source: @properties #09483271 Report a problem
    6/26/2017Price change$900,000-3.7%$212/sqft
    Source: @properties #09483271 Report a problem
    5/10/2017Price change$935,000-3.5%$220/sqft
    Source: @properties #09483271 Report a problem
    3/23/2017Listed for sale$969,000-0.6%$228/sqft
    Source: @properties #09483271 Report a problem
    12/21/2016Listing removed$974,900$229/sqft
    Source: Berkshire Hathaway HomeServices KoenigRubloff Realty Group #09222906 Report a problem
    7/31/2016Price change$974,900-2.4%$229/sqft
    Source: Berkshire Hathaway HomeServices KoenigRubloff Realty Group #09222906 Report a problem
    5/28/2016Price change$999,000-4.8%$235/sqft
    Source: Berkshire Hathaway HomeServices KoenigRubloff Realty Group #09222906 Report a problem
    5/4/2016Price change$1,049,000-4.5%$247/sqft
    Source: Berkshire Hathaway HomeServices KoenigRubloff Realty Group #09222906 Report a problem
    2/9/2016Listed for sale$1,099,000$258/sqft
    Source: Berkshire Hathaway HomeServices KoenigRubloff Realty Group #09134350 Report a problem
    12/21/2015Listing removed$1,099,000$258/sqft
    Source: Coldwell Banker Residential Brokerage - Northbrook #08887418 Report a problem
    11/19/2015Price change$1,099,000-2.3%$258/sqft
    Source: Coldwell Banker Residential Brokerage - Northbrook #08887418 Report a problem
    9/12/2015Price change$1,125,000-2.2%$264/sqft
    Source: Coldwell Banker Residential Brokerage - Northbrook #08887418 Report a problem
    6/1/2015Price change$1,149,900-3.8%$270/sqft
    Source: Coldwell Banker Residential Brokerage - Northbrook #08887418 Report a problem
    4/10/2015Listed for sale$1,195,000+47.1%$281/sqft
    Source: Coldwell Banker Residential #08887418 Report a problem
    7/6/1999Sold$812,500+15.2%$191/sqft
    Source: Public Record Report a problem
    3/28/1997Sold$705,000$166/sqft
    Source: Public Record Report a problem

    Public tax history

    YearProperty taxesTax assessment
    2024$25,340 +3.7%$340,271 +8.2%
    2023$24,447 +2.9%$314,478 +6%
    2022$23,769 +4.1%$296,733 +3.4%
    2021$22,834 +4.1%$286,972 +0.7%
    2020$21,944 +4.5%$284,847 +0.4%
    2019$20,990 -13.8%$283,797 +2.8%
    2018$24,359 $275,935 -18.8%
    2017$24,359 +5.4%$339,935 +4.4%
    2016$23,102 +11.4%$325,515 +6.9%
    2015$20,744 +0.9%$304,419 +16.1%
    2014$20,550 +0.2%$262,131 -0.2%
    2012$20,507 -1%$262,656 -11.3%
    2011$20,723 -1.4%$296,115 -10.6%
    2010$21,021 +5%$331,075 -5.2%
    2009$20,011 -9.3%$349,419 -12.8%
    2008$22,053 +23.4%$400,504 +9.6%
    2006$17,874 +4.9%$365,272
    2005$17,037 +5.7%--
    2004$16,124 +8.5%--
    2003$14,860 +0.3%--
    2002$14,821 +1.6%--
    2001$14,592 +1.3%$243,928 +3.5%
    2000$14,407 $235,634
    Find assessor info on the county website

    Neighborhood: 60015

    Nearby schools

    GreatSchools rating
    Schools provided by the listing agent
    • Elementary: South Park Elementary School
    • Middle: Charles J Caruso Middle School
    • High: Deerfield High School
    • District: 109

    Source: MRED as distributed by MLS GRID. This data may not be complete. We recommend contacting the local school district to confirm school assignments for this home.

    Get a cash offer in 3 minutes
    Find out how much your home could sell for in as little as 3 minutes with a no-obligation cash offer.
    Estimated market value
    $1,431,900
    Get a cash offer in 3 minutes
    Find out how much your home could sell for in as little as 3 minutes with a no-obligation cash offer.
    Estimated market value
    $1,431,900