Sisters Woodlands Canopy Cottage has upper primary living space, allowing the architecture to unlock a unique relationship with surrounding trees. Upper level has an open floor plan, connected to a large exterior deck. High quality design & build is sustainable, durable & efficient for turnkey/low maintenance dwellings. Enjoy all Sister's Area offers with easy walkability from this mixed use community to downtown & wilderness. Interior features: Hardwood/tile floors & quartz counters throughout; Stainless high-end appliances; Ductless HVAC. Exterior features: Larch Shou Sugi Ban burnt siding (fire/pest resistant); Metal roof; Private front/rear patio; 2 car garage; Direct connection to private landscape & common amenity area; Solar/EV charger ready. 3 bedroom or 2 bedroom (larger primary) option. Pictures are of prior completed Canopy. Visit model home at 515 N Pine Street (open Thur - Sun 12:00-4:00). Homes being pre-sold prior to construction.
Closed
$741,213
497 W Elder Way #42, Sisters, OR 97759
3beds
3baths
1,238sqft
Single Family Residence
Built in 2024
3,049 Square Feet Lot
$751,400 Zestimate®
$599/sqft
$2,595 Estimated rent
Home value
$751,400
$684,000 - $819,000
$2,595/mo
Zestimate® history
Owner options
List your home for rent
$2,595/mo
Rent Zestimate®
Find your next renter with Zillow Rental Manager. Plus, with online applications, you can quickly screen prospective tenants – for free.
$2,595/mo
Rent Zestimate®
Refinance and save
$4,398/mo
Est. payment
Refinancing to a lower rate could help reduce your monthly payments and save thousands over the life of the loan.
$4,398/mo
Est. payment
Explore your selling options
Work with a Zillow partner agent
Leverage their expertise and Zillow's premium Showcase listings to get your home seen by more buyers.
Get startedList with your own agent
Get your home in front of millions of buyers by listing it on Zillow.
Learn how to do itSell it yourself
Take full control of how buyers see your home on Zillow by listing For Sale by Owner (FSBO).
List your homeWhat's special
Upper primary living spaceDuctless hvacOpen floor planMetal roofLarge exterior deckQuartz countersStainless high-end appliances
Zillow last checked:
Listing updated:
Listed by:
Kizziar Property Co. 541-419-5577
Bought with:
Kizziar Property Co.
Source: Oregon Datashare,MLS#: 220177580
Facts & features
Interior
Bedrooms & bathrooms
- Bedrooms: 3
- Bathrooms: 3
Heating
- Ductless, Electric, Heat Pump
Cooling
- Ductless, ENERGY STAR Qualified Equipment, Heat Pump
Appliances
- Included: Dishwasher, Disposal, Microwave, Range, Refrigerator, Water Heater
Features
- Breakfast Bar, Pantry, Primary Downstairs, Shower/Tub Combo, Smart Thermostat, Solid Surface Counters, Tile Shower, Vaulted Ceiling(s)
- Flooring: Hardwood, Tile
- Windows: Double Pane Windows, ENERGY STAR Qualified Windows
- Has fireplace: No
- Common walls with other units/homes: No Common Walls
Interior area
- Total structure area: 1,238
- Total interior livable area: 1,238 sqft
Property
Parking
- Total spaces: 1.5
- Parking features: Attached, Concrete, Driveway, Garage Door Opener, On Street
- Attached garage spaces: 1.5
- Has uncovered spaces: Yes
Features
- Levels: Two
- Stories: 2
Lot
- Size: 3,049 Square Feet
- Features: Drip System, Landscaped, Level, Sprinkler Timer(s), Sprinklers In Front, Sprinklers In Rear
Details
- Parcel number: 288271
- Zoning description: MF
- Special conditions: Standard
Construction
Type & style
- Home type: SingleFamily
- Architectural style: Contemporary,Northwest
- Property subtype: Single Family Residence
Materials
- Frame
- Foundation: Stemwall
- Roof: Metal
Condition
- New construction: Yes
- Year built: 2024
Utilities & green energy
- Sewer: Public Sewer
- Water: Public
Community & HOA
Community
- Security: Carbon Monoxide Detector(s), Smoke Detector(s)
- Subdivision: Sisters Woodlands
HOA
- Has HOA: Yes
- Amenities included: Landscaping, Park, Snow Removal
- HOA fee: $75 monthly
Location
- Region: Sisters
Financial & listing details
- Price per square foot: $599/sqft
- Date on market: 2/27/2024
- Cumulative days on market: 171 days
- Listing terms: Cash,Conventional,FHA
- Inclusions: Refrigerator
Price history
| Date | Event | Price |
|---|---|---|
| 4/2/2025 | Sold | $741,213+6.3%$599/sqft |
Source:  Oregon Datashare #220177580 Report a problem Oregon Datashare #220177580 Report a problem | ||
| 8/16/2024 | Pending sale | $697,000$563/sqft |
Source: Oregon Datashare #220177580 Report a problem | ||
| 2/27/2024 | Listed for sale | $697,000$563/sqft |
Source: Oregon Datashare #220177580 Report a problem | ||
Public tax history
Tax history is unavailable.
Neighborhood: 97759
Nearby homes
- $---- bd-- ba-- sqft569 W Canopy Way, Sisters, OR 97759Off Market
- $577,5002 bd2 ba859 sqft528 W Elder Way LOT 33, Sisters, OR 97759Sold
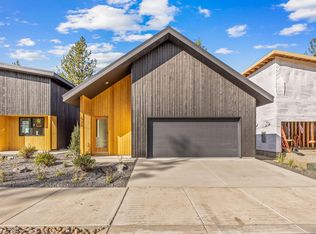
- $700,9762 bd3 ba1.2k sqft519 W Canopy Way LOT 29, Sisters, OR 97759Sold
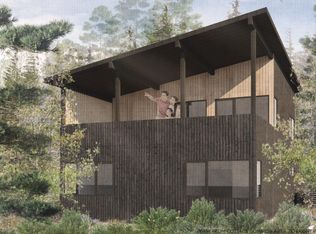
- $695,4943 bd3 ba1.2k sqft529 W Canopy Way LOT 28, Sisters, OR 97759Sold

- $708,0942 bd3 ba1.2k sqft498 W Elder Way LOT 30, Sisters, OR 97759Sold
- $708,0002 bd3 ba1.2k sqft529 W Canopy Way, Sisters, OR 97759Sold
- $704,881-- bd-- ba1.2k sqft579 W Canopy Way, Sisters, OR 97759Sold
- $679,3903 bd3 ba1.2k sqft518 W Elder Way LOT 32, Sisters, OR 97759Sold
Nearby schools
GreatSchools rating
- 8/10Sisters Elementary SchoolGrades: K-5Distance: 1.1 mi
- 7/10Sisters Middle SchoolGrades: 6-8Distance: 0.9 mi
- 8/10Sisters High SchoolGrades: 9-12Distance: 1 mi
Schools provided by the listing agent
- Elementary: Sisters Elem
- Middle: Sisters Middle
- High: Sisters High
Source: Oregon Datashare. This data may not be complete. We recommend contacting the local school district to confirm school assignments for this home.
Get a cash offer in 3 minutes
Find out how much your home could sell for in as little as 3 minutes with a no-obligation cash offer.
Estimated market value
$751,400
Get a cash offer in 3 minutes
Find out how much your home could sell for in as little as 3 minutes with a no-obligation cash offer.
Estimated market value
$751,400
- Oregon
- Deschutes County
- Sisters
- 97759
- 497 W Elder Way Unit 42
Nearby cities
Nearby zip codes
Other Sisters Topics
